
₹5 Lakh, ₹10 Lakh, ₹15 Lakh Same Flat, Three Different Homes

2BHK Interior Cost in Bangalore: What ₹5 Lakh, ₹10 Lakh and ₹15 Lakh Budgets Actually Get You

“What’s a 2BHK interior cost in Bangalore?” doesn’t have one answer. ₹5 lakh, ₹10 lakh and ₹15 lakh aren’t three prices for the same home, they’re three different homes. Here’s what each tier realistically covers, so you know which one you’re actually shopping for. For a bigger flat, our 3BHK interior design cost in Bangalore guide uses the same room-wise approach. Quick Answer: What Each Budget Gets You Budget Realistic scope ₹5 lakh Kitchen plus one wardrobe, or both wardrobes with no kitchen upgrade. Not a full turnkey 2BHK. ₹10 lakh Full modular essentials: kitchen, both wardrobes, TV unit, basic false ceiling, painting. ₹15 lakh Mid-range to upgraded full interior: better hardware and finishes, fuller false ceiling and lighting, foyer unit, wider electrical scope. These are indicative planning ranges, not fixed quotations. Your actual number depends on carpet area, kitchen layout, materials, hardware, civil and electrical scope, and which rooms are in scope. What ₹5 Lakh Actually Buys ₹5 lakh is tight for a full 2BHK, and any quote at this number covers part of the flat, not all of it. Most homeowners here pick one of two routes: a proper modular kitchen with the bedrooms left as they are, or both wardrobes with the kitchen untouched. A TV unit and basic painting fit either route, but false ceiling and upgraded hardware usually wait. If someone quotes a “complete 2BHK” at ₹5 lakh, ask exactly what rooms and finishes that covers. What ₹10 Lakh Actually Buys ₹10 lakh is where a full 2BHK interior starts looking complete: a modular kitchen, wardrobes in both bedrooms, a TV unit, a basic false ceiling with standard lighting, and painting across the flat, built on standard plywood and laminate rather than upgraded hardware. It covers the whole flat on standard specification. Hardware upgrades, a fuller false ceiling, or a foyer unit usually push it toward ₹13-15 lakh. What ₹15 Lakh Actually Buys At ₹15 lakh, the same rooms get better specification, not more rooms: upgraded hardware on the kitchen and wardrobes (see our Hettich modular kitchen cost guide for what hardware tier changes), a fuller false ceiling and lighting plan, a foyer unit, and wider electrical scope. Not yet luxury, but noticeably more finished than ₹10 lakh. Room-Wise Cost Guide Roughly how a mid-range budget splits by item, as individual scope items, not complete room packages: Work item Indicative range Modular kitchen ₹2.00–3.50 lakh Master bedroom wardrobe ₹0.80–1.50 lakh Bedroom 2 wardrobe ₹0.60–1.20 lakh TV unit and living storage ₹0.50–1.25 lakh Foyer/crockery unit ₹0.25–0.80 lakh False ceiling and lighting ₹0.60–1.50 lakh Electrical modifications ₹0.25–0.75 lakh Painting and wall finishes ₹0.40–1.00 lakh Appliances, loose furniture, décor, GST and major civil work aren’t automatically included, at any budget. Get them confirmed in writing. How to Pick the Right Budget Tier List what actually needs fixing, not just what you’d like to see redone. Decide whole-flat or phased. A ₹5 lakh kitchen now and wardrobes later is a legitimate plan. Ask what’s included at each tier, item by item, before comparing totals. Separate hardware upgrades from base scope, so you know what’s pushing ₹10 lakh toward ₹15 lakh. Keep 5-10% aside as contingency, on top of whichever tier you land on. Smart Ways to Stretch a 2BHK Budget Phase the work if the budget won’t stretch to everything: kitchen and master bedroom first, guest room later. Spend on hardware used daily, go standard in low-use corners like a store room. Mix modular and ready-made. A ready-made study table or side unit saves money without hurting the look. Freeze the design before manufacturing starts. Changes after ward cost the most, at any budget. If you’re renovating an older 2BHK rather than fitting out a new one, our home renovation checklist for Bangalore (confirm published before linking) covers sequencing and site inspection alongside the budget itself. How DezinePro Builds a 2BHK Estimate We’ve worked in Bangalore since 2004. Every estimate agrees the objective and budget first, then measures the space and presents plans, then quotes against the agreed scope, so you know exactly what tier you’re paying for. Conclusion There’s no single 2BHK interior cost in Bangalore. ₹5 lakh, ₹10 lakh and ₹15 lakh buy different amounts of work, not the same home at different quality levels. Decide what you need done, ask for everything itemised by room, and it’s far easier to see which quote is actually fair for your flat. Frequently Asked Questions How much does a 2BHK interior cost in Bangalore? Typically ₹10-15 lakh for modular essentials to a mid-range finish, with ₹15 lakh and above moving into upgraded hardware. ₹5 lakh usually covers only part of the flat, not a full turnkey interior. Is ₹5 lakh enough for a full 2BHK interior? Not usually for the whole flat. It’s more realistic for a single major item, such as the kitchen or both bedroom wardrobes, with the rest phased later. What does a ₹10 lakh 2BHK interior include? Typically a modular kitchen, wardrobes in both bedrooms, a TV unit, a basic false ceiling, standard lighting and painting, on standard plywood and laminate rather than upgraded hardware. Is ₹15 lakh enough for a premium 2BHK interior? It covers upgraded hardware, a fuller false ceiling and lighting plan, and better finishes across the same rooms as the ₹10 lakh tier. Noticeably more finished, though a fully luxury specification usually needs more. What’s the difference between a ₹10 lakh and a ₹15 lakh 2BHK interior? Mostly specification, not scope. Both usually cover the whole flat. The extra ₹5 lakh goes into better hardware, a fuller lighting plan and additions like a foyer unit, not more rooms touched. About the Author Akhilesh Vishwakarma, Founder, DezinePro Interiors, Bangalore. Akhilesh has worked on residential interior design and execution in Bangalore, including modular interiors and renovation projects. Reviewed by: DezinePro Design & Execution Team Pricing note: All figures are indicative planning ranges, not fixed quotations. Final pricing depends on the home’s measurements, scope, materials, specifications, site conditions and applicable taxes.
Home Interior Design in Bangalore

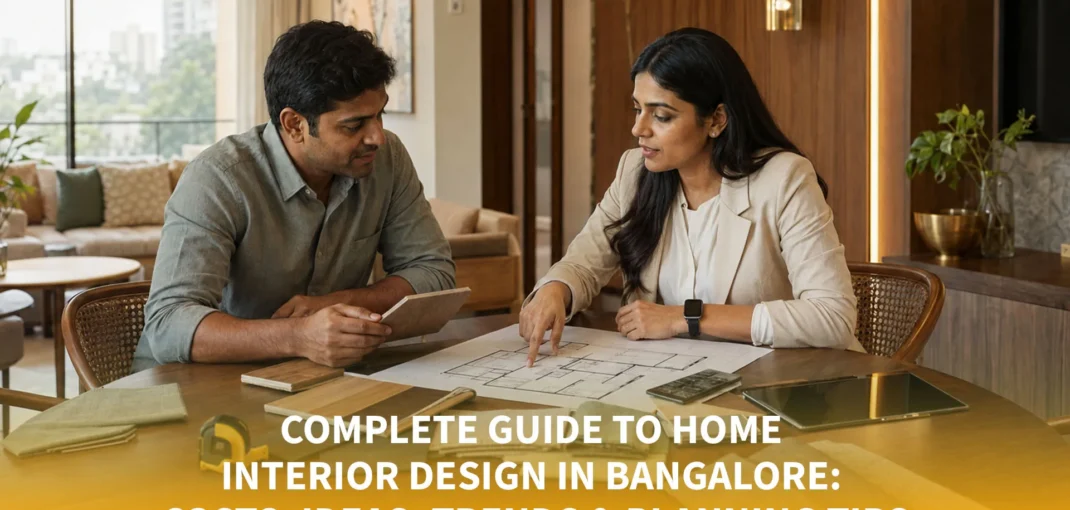
Complete Guide to Home Interior Design in Bangalore: Costs, Ideas, Trends & Planning Tips  

Introduction “How much should I actually budget for my home interiors?” “How long will the work take before I can move in?” “And how do I know which designer will actually understand what I want?” If you’re planning a new home or renovation in Bangalore, you’ve probably asked yourself at least one of these questions. Interior design involves plenty of decisions, from layouts and storage to materials, colours, lighting, and budgets. The right choices can make your home easier to live in every day. The wrong ones can leave you with delays, unexpected costs, or a space that looks good but doesn’t work for you. Let’s walk through what you should consider before starting your interiors. Start With Your Lifestyle, Not Pinterest Some of the best home interior design ideas in Bangalore look beautiful online, but your home needs to work for your daily routine. Before choosing colours or finishes, I usually ask homeowners a few practical questions: How many people will live here? Do you cook every day? Do you work from home? Do you need a study area? How much storage do you really need? Will your family change in the next few years? For Home Interior Design Bangalore projects, the apartment’s size and layout also matter. A compact apartment needs careful planning around storage and movement. A larger villa gives you more freedom, but it can create its own challenge: filling space without making rooms feel empty. Start with how you live. Then build the design around it. Planning a Modern Home Interior A modern home interior design Bangalore homeowners can enjoy doesn’t have to mean cold colours, glossy surfaces, and furniture with sharp edges. Modern design works well when you keep the layout clean and give every element a purpose. You might combine warm wood finishes with neutral walls, concealed storage with open display shelves, or simple furniture with textured fabrics. For example, picture a 2BHK in Koramangala where the owner wanted a calm, modern home but also needed space for two people to work from home. We might create a compact study zone within the living area, add full-height storage in the bedrooms, and keep the common area visually open. That kind of planning makes Home Interior Design Bangalore practical rather than purely decorative. 2BHK Interior Design: Making Every Square Foot Count When homeowners search for 2BHK home interior design ideas in Bangalore, storage usually sits high on the list. A typical 2BHK may need: A functional modular kitchen Wardrobes in both bedrooms A TV and entertainment unit Shoe storage near the entrance A dining area A study or work-from-home corner Extra storage for appliances and household items You don’t need to fill every wall with cabinets. We can use vertical space, under-bed storage, loft units, and multi-purpose furniture where they make sense. For a smaller 2BHK, I’d also keep the colour palette fairly consistent across connected spaces. This can make the home feel more spacious without requiring structural changes. Choosing Home Interior Designers for Apartments Finding home interior designers in Bangalore for apartments requires more than looking at photographs on Instagram. Ask to see completed projects similar to yours. A designer who mainly works on large villas may approach a compact apartment very differently from someone who regularly handles apartment layouts. I also recommend asking these questions before signing: Who will manage the project? Where do you source materials? Who supervises installation? What happens if a fitting develops a problem? What does the quoted price include? How do you handle changes after work begins? What warranty do you provide? Good communication matters throughout the project. You should know what you’re getting, when you’ll get it, and what happens if something changes. Materials Matter More Than You Think Your interiors will look good on day one. What matters is how they hold up after years of cooking, cleaning, opening drawers, and moving furniture around. That’s why material selection deserves proper attention. For kitchens, think about moisture, heat, cleaning, hardware quality, and how often you cook. For wardrobes, consider the weight of your clothes and whether you need more hanging or folded storage. At Dezinepro, we use in-house material sourcing and document the materials selected for each project. That gives you a clearer understanding of what goes into your home. For a Home Interior Design Bangalore project, I’d always recommend comparing materials based on durability and use, rather than choosing purely by appearance. Affordable Home Interior Design Without Cutting the Wrong Corners If you’re looking for affordable home interior design Bangalore options, start by deciding where you want to spend and where you can simplify. You might invest more in kitchen hardware and daily-use storage while choosing simpler finishes for decorative elements. You could also reduce unnecessary custom furniture and focus on the rooms you use most. Your budget should cover more than cabinetry. Remember to account for lighting, electrical work, hardware, accessories, installation, and any civil changes. A good designer should help you understand these costs before execution begins. If a quote looks unusually low, ask what it leaves out. Current Interior Trends in Bangalore The best home interior design ideas in Bangalore today tend to balance aesthetics with practical living. Some trends worth considering include: Warm neutrals: Beige, taupe, soft grey, and earthy shades create a comfortable base. Natural textures: Wood, cane, stone textures, and fabric finishes can make modern homes feel warmer. Smart storage: Full-height wardrobes, concealed utility storage, and organised kitchen systems help keep everyday clutter under control. Layered lighting: Instead of relying on one bright ceiling light, we can combine ambient, task, and accent lighting. Flexible workspaces: Even if you don’t work from home full-time, a compact study area can be useful. Trends change. Your sofa, kitchen, and wardrobe won’t. So choose styles you can comfortably live with for years. What Should Your Interior Design Timeline Look Like? The timeline depends on your home’s size, design complexity, material choices, and the scope of work. A full interior project usually involves

Get the free quote!

Personalized Designs

Get a free quote!