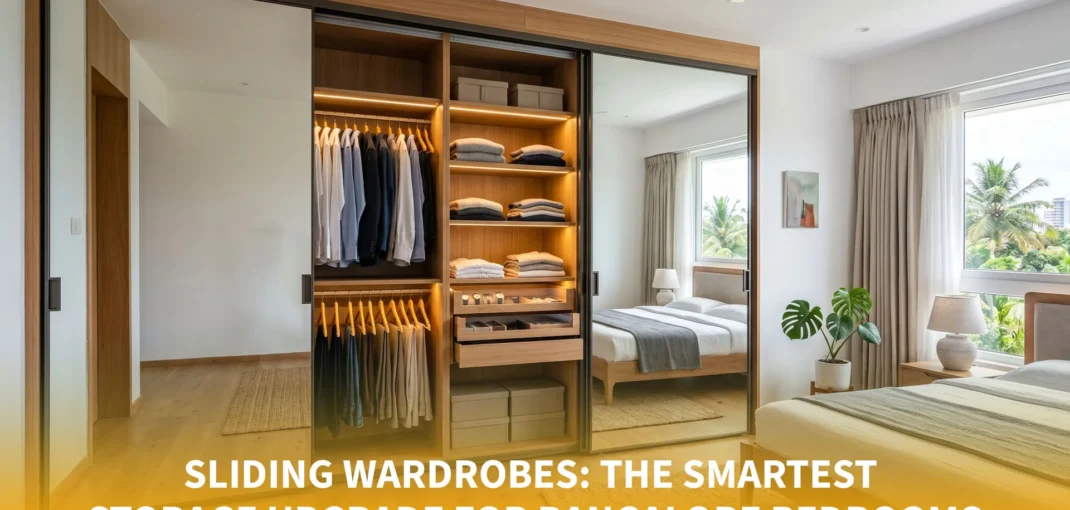
Sliding wardrobe design Bangalore

Solve Storage Issues with Sliding Wardrobe Design Bangalore

Introduction: The Storage Crisis in Bangalore Bedrooms Is Real Walk into almost any apartment bedroom in Bangalore — Marathahalli, Jayanagar, Koramangala, Hebbal — and you will spot the same problem hiding in plain sight. Clothes draped over chairs, bags piled in corners, shoe boxes stacked under the bed, and a wardrobe that stopped closing properly six months ago. It is not a housekeeping problem. It is a storage design problem. Bangalore’s residential boom over the last decade has delivered thousands of new homes — but the wardrobes that come fitted in most of these apartments are an afterthought. They are shallow, poorly organised, and eat up floor space with doors that swing out and demand clearance you simply do not have in a compact bedroom. Sliding wardrobes solve this beautifully. No swing clearance needed, no wasted floor space, and with the right internal organisation, they can comfortably hold everything a couple or a family needs — neatly, accessibly, and in a way that actually looks good every single morning. This guide covers everything you need to know about sliding wardrobe design Bangalore homeowners are increasingly choosing — from layout and material options to costs and what makes a truly well-designed unit last for years. Why Sliding Wardrobes Make So Much Sense for Bangalore Homes The shift toward sliding wardrobes in Bangalore is not a passing trend. It is a direct response to how people actually live in urban apartments today. Most 2BHK and 3BHK flats in Bangalore have master bedrooms ranging between 120 sq ft and 180 sq ft. That sounds reasonable on paper, but once you place a bed, two bedside tables, a dressing unit, and a standard hinged wardrobe in that room, the floor space disappears fast. The wardrobe doors alone, when open, can block pathways and make the entire room feel cramped. Sliding wardrobes eliminate that problem entirely. The doors glide along a track — either top-hung or floor-mounted — and never intrude into the room’s living space. This single change can make a medium-sized bedroom feel noticeably more open and easier to move around in. Beyond the space efficiency, there is the visual impact. A well-designed sliding wardrobe, particularly one with mirror-panel or glass-panel doors, becomes a design feature rather than just functional furniture. It reflects light, visually expands the room, and gives the bedroom a polished, hotel-like quality that hinged wardrobes rarely achieve. Space-Saving Wardrobe Design India: How Sliding Units Maximise Every Inch The real magic of a sliding wardrobe is not just the door mechanism — it is what you can do with the interior when you plan it properly. The best space-saving wardrobe design India professionals recommend treats the interior as a customised system built around the specific needs of the people using it. A well-planned sliding wardrobe interior typically includes a combination of: Full-length hanging sections for dresses, kurtas, and formal wear that cannot be folded. These should always be on the most accessible end of the wardrobe, since they are used daily. Double-height hanging rods for shorter garments like shirts, trousers, and jackets. Stacking two rows in the same vertical space essentially doubles the hanging capacity without increasing the wardrobe’s footprint by a single centimetre. Adjustable shelving for folded clothes, linens, and accessories. Adjustable shelves are far more useful than fixed ones because your storage needs change with seasons and life stages. Drawer units built into the lower section for innerwear, socks, and smaller items that get lost on open shelves. Dedicated shoe shelves — either pull-out or fixed — along the bottom of the unit. In most Bangalore homes, shoes are stored under beds or in separate racks because the wardrobe was never designed to accommodate them. A properly designed unit solves this. Overhead cabinets above the sliding doors for storing luggage, seasonal clothing, or items used infrequently. This ceiling-height storage is some of the most valuable space in the room and is almost always wasted in standard wardrobes. Modern Wardrobe Storage Solutions: Materials and Finishes That Last Choosing the right materials is where the long-term value of a sliding wardrobe is decided. In Bangalore’s climate — warm and humid for most of the year with significant monsoon moisture — material selection matters more than many people realise. Prelam Boards (HDHMR or BWP Grade): High-Density High Moisture Resistant (HDHMR) boards are the most practical choice for Bangalore’s humidity. They resist warping and swelling far better than standard MDF or particleboard. BWP (Boiling Waterproof) grade plywood is the premium version of this and offers the best long-term durability, especially in homes near lakes or in areas with poor ventilation. Laminate Finishes: Laminate is the most popular surface finish for modern wardrobe storage solutions in Bangalore. It is durable, scratch-resistant, easy to clean, and available in hundreds of textures and colours — from solid mattes and woodgrains to high-gloss and metallic finishes. A 1mm thick acrylic laminate or a 0.8mm decorative laminate gives the wardrobe a premium feel at a fraction of the cost of veneer. PU (Polyurethane) Finish: For those wanting a truly furniture-grade, factory-lacquered look, PU finish delivers a smooth, paint-like surface with exceptional depth and sheen. It is used in premium bedroom wardrobe interiors 2026 projects and looks outstanding — but adds to the overall cost. Veneer: Natural wood veneer over a solid core board is the premium choice for high-end bedrooms. The texture and warmth of real wood grain cannot be fully replicated by laminate, and a veneer-finished wardrobe genuinely elevates a bedroom’s aesthetic. Sliding Door Glass Options: Frosted glass, tinted glass, and back-painted glass panels are popular choices for the sliding door shutters. They are lighter than solid panels, allow a sense of depth in the room, and look particularly elegant with interior LED lighting. Aluminium Track and Frame Systems: Quality matters enormously here. Cheap tracks wear out, become noisy, and cause doors to jump off the rail within a year or two. Specify soft-close European-brand track systems — brands like Hettich, Hafele, or Ebco offer
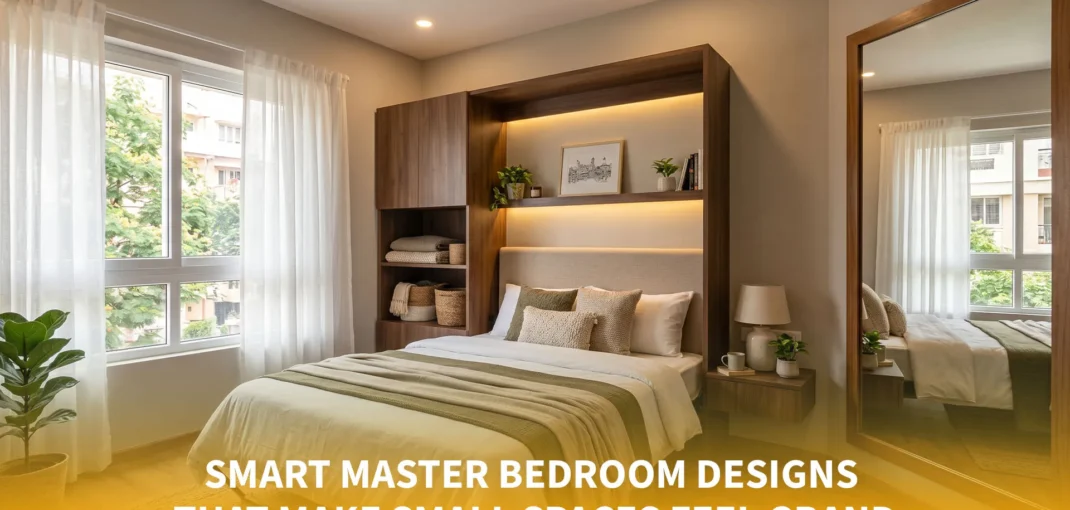
Master bedroom interior design Bangalore.

Fix Small Space Issues: Master Bedroom Interior Design Bangalore

Why Small Master Bedrooms Are a Real Challenge in Bangalore? Anyone who has lived in a Bangalore apartment knows the struggle — you finally get the keys to your dream home, step into the master bedroom, and realise it is much smaller than it looked in the brochure. With land prices soaring across localities like Whitefield, Sarjapur Road, and HSR Layout, most builders are squeezing every square foot they can out of each floor plan. But here is the thing — a compact room is not a dead end. It is a design challenge waiting for a smart solution. The right master bedroom interior design Bangalore approach can transform even a 120 sq ft room into a space that feels airy, functional, and genuinely luxurious. At Dezinepro, we have worked on hundreds of bedrooms across Bangalore, and we have seen first-hand how thoughtful design decisions — a well-placed wardrobe here, a mirror wall there — can completely change how a room feels. This guide walks you through everything you need to know: layout strategies, furniture choices, lighting tricks, and realistic cost expectations. Understanding the Common Small Bedroom Problems in Bangalore Homes Before we jump into solutions, it helps to understand what typically goes wrong in small master bedrooms across Bangalore properties. Clutter with no storage plan: Most compact bedrooms have no dedicated space for everyday items — clothes, luggage, charging cables, books. Without storage built into the design, things pile up fast and the room feels chaotic. Wrong furniture scale: A king-size bed in a 10×12 room leaves almost no floor space. People often bring furniture from their previous, larger home without realising it is simply too big for the new space. Poor lighting choices: A single ceiling light in the centre of a small room creates flat, unflattering illumination and makes walls close in visually. No visual breathing room: When every wall is packed with furniture and dark colours are used throughout, the brain registers the space as cramped — even if the actual square footage is not terrible. Master Bedroom Layout Solutions That Actually Work   Layout is the foundation of any good small bedroom design ideas India professionals recommend. Before picking a single piece of furniture, you need a floor plan that makes sense. The Wall-Hugger Layout: Push the bed flush against the longest wall, ideally under a window. This frees up the centre of the room and creates a clear pathway from the door to the wardrobe and bathroom — which makes the room feel significantly larger. The Diagonal Placement Trick: Placing the bed at a 45-degree angle to the corner is unconventional but works remarkably well in oddly shaped rooms. It draws the eye toward the corner and creates an interesting focal point while freeing up wall space for storage. Built-in Wardrobe Along One Full Wall: Instead of a freestanding almirah, use a full-wall fitted wardrobe from floor to ceiling. This dramatically increases storage and visually elongates the room. When finished in a light wood veneer or matte white laminate, it does not feel heavy at all. Loft or Platform Beds with Storage Below: Especially useful for rooms under 100 sq ft, a raised platform bed with drawers built underneath solves the storage problem without adding a single extra piece of furniture to the room. Modern Bedroom Furniture Bangalore Residents Should Consider Furniture selection is where most small bedroom projects either succeed or fall apart. The goal is to choose pieces that serve multiple purposes without visually overcrowding the room. Ottoman Beds: An upholstered ottoman bed with hydraulic storage lifts the mattress to reveal a large cavity underneath — perfect for storing extra pillows, seasonal clothing, or bed linen. These are increasingly popular in modern bedroom furniture Bangalore suppliers carry, and they look elegant without screaming “storage solution.” Wall-Mounted Bedside Tables: Replacing bulky bedside cabinets with floating shelves or wall-mounted tables frees up floor space and makes cleaning easier. They create a light, modern feel that works beautifully in contemporary Bangalore interiors. Multi-Function Furniture: A study table that folds against the wall, a bench at the foot of the bed that doubles as storage, or a mirror with jewellery storage built in — these dual-purpose pieces are game-changers in small bedrooms. Slim Wardrobe Profiles: Look for wardrobes with a depth of 550mm rather than the standard 600mm. That 50mm difference might sound minor, but across a narrow room it genuinely matters. Sliding door wardrobes also save the floor area that swing-out doors would eat up. Mirrors and Glass Panels: A large floor-to-ceiling mirror on one wall is not just functional — it visually doubles the room. Wardrobe shutters with mirrored panels or a frameless mirror behind the bed headboard are two subtle ways to incorporate this effect. Colour, Lighting and Texture: The Invisible Design Tools The physical dimensions of your room cannot be changed, but your perception of them absolutely can — through the strategic use of colour, light, and texture. Colour Palette: For compact master bedrooms, soft neutrals like warm white, pale greige, dusty sage, and blush are ideal base colours. They reflect light rather than absorb it, making walls recede visually. You can introduce deeper tones through accent cushions, a textured headboard, or a single feature wall — without making the room feel smaller. Layered Lighting: Combine at least three light sources — ambient (ceiling), task (bedside lamps or sconces), and accent (LED cove lighting or strip lights under the bed platform). This layering creates depth, warmth, and the feeling of a much larger, more luxurious space. Vertical Lines: Vertical stripes on a feature wall, tall narrow wardrobes, and floor-to-ceiling curtains all draw the eye upward, which tricks the brain into perceiving the ceiling as higher and the room as larger. Bedroom Renovation Cost Bangalore: What to Budget For ₹1.2 lakh – ₹2 lakh for a standard 12×10 room. This covers laminate-finish modular furniture, basic lighting fixtures, and minimal décor. Mid-Range Interior Design (Full bedroom with custom joinery): ₹2 lakh – ₹4 lakh.

Landscape Interior Designers Bangalore: Top 8 Experts

Landscape Interior Designers Bangalore: Top 8 Experts

What if your home could feel like a peaceful green retreat even in the middle of a fast-paced city like Bangalore? With limited outdoor access and growing urban lifestyles, the demand for thoughtfully designed green spaces is rising. This is where landscape interior designers Bangalore help transform everyday homes into calming and refreshing environments. At Dezinepro, we believe landscaping is more than just adding greenery—it’s about creating an experience. As trusted landscape interior designers Bangalore, we use innovative interior landscaping ideas to design spaces that are functional, beautiful, and deeply connected to nature. What Makes Landscape Interior Designers in Bangalore Unique Bangalore’s climate and evolving urban lifestyle make it an ideal city for landscaping, but it also requires careful planning and expertise. Experienced landscape interior designers Bangalore understand how to design spaces that thrive in local conditions while meeting modern lifestyle needs. We focus on creating spaces that are not only visually appealing but also practical and sustainable for long-term use. Key Elements That Set Them Apart: Climate-based plant selection suited for Bangalore Creative use of space for apartments and villas Integration of indoor and outdoor environments Use of eco-friendly and sustainable materials Focus on low-maintenance and durable designs Many indoor landscape designers Bangalore also specialize in bringing greenery into interiors, helping homeowners create healthier and more refreshing living spaces. Top 8 Landscape Interior Designers in Bangalore Choosing the right designer plays a crucial role in achieving the desired outcome. Here are some of the most reliable landscape interior designers Bangalore known for their expertise and creativity. 1. Dezinepro We are proud to be among the leading landscape interior designers Bangalore, offering customized solutions tailored to your needs. From garden interior design Bangalore to terrace landscapes and indoor greenery, we focus on delivering functional and aesthetically pleasing spaces that align with modern lifestyle needs while ensuring long-term durability and easy maintenance. 2. Gardens by the Bay India Known for luxury landscaping projects and elegant outdoor designs, they specialize in creating premium spaces with refined aesthetics, high-end materials, and detailed planning that enhances the overall appeal and sophistication of residential and commercial properties. 3. MyGreenScape Specializes in eco-friendly and sustainable landscape design services Bangalore, focusing on natural elements, organic materials, and energy-efficient solutions that promote green living while ensuring visually appealing and environmentally responsible landscape designs. 4. Trust Green Offers creative vertical gardens and compact landscaping solutions, making them ideal for apartments and small spaces. Their designs focus on maximizing greenery in limited areas while maintaining functionality and visual balance. 5. UrbanMali Provides both design and maintenance services for convenience, ensuring that your landscape remains fresh and well-maintained over time. They are a great option for homeowners looking for long-term support and hassle-free upkeep. 6. Green Grower Focuses on budget-friendly landscaping with innovative ideas, offering practical solutions that combine creativity with affordability. Their designs are ideal for homeowners who want stylish landscapes without exceeding their budget. 7. Landscape Solutions Bangalore Handles large-scale residential and commercial projects, delivering well-planned and structured landscapes. Their expertise lies in executing complex designs efficiently while maintaining quality and attention to detail. 8. The Garden Company Combines traditional concepts with modern landscape interiors, creating timeless designs that blend classic aesthetics with contemporary elements, making them suitable for a wide range of home styles and preferences. Popular Landscape Design Ideas for Modern Bangalore Homes Modern homes are increasingly adopting greenery as an essential design element. With the right interior landscaping ideas, even compact spaces can be transformed into vibrant and relaxing environments. At Dezinepro, we focus on creating designs that enhance both aesthetics and usability. Trending Landscape Ideas: Terrace Gardens Terrace gardens provide a private outdoor escape in urban homes. They are perfect for relaxation and social gatherings. Vertical Gardens Ideal for small spaces, vertical gardens utilise walls efficiently while adding greenery. Balcony Gardens Balconies can be transformed into cosy green spaces with proper planning and plant selection. Indoor Green Spaces Designed by indoor landscape designers Bangalore, these spaces improve air quality and enhance interiors. Water Features Small fountains or water elements add a calming and luxurious touch. These ideas are widely used in modern landscape interiors, especially in Bangalore homes, where space optimisation is essential. Benefits of Hiring Professional Landscape Interior Designers Professional landscaping ensures better results, efficient planning, and long-term sustainability. Working with experienced landscape interior designers Bangalore helps avoid common mistakes and enhances the overall outcome. We always recommend professional expertise for a seamless and well-executed project. Key Benefits: Efficient use of available space Expert plant selection based on climate Structured and balanced design layouts Time-saving and hassle-free execution Long-lasting and sustainable results Professional landscape design services Bangalore ensure your space remains functional, visually appealing, and easy to maintain over time. How to Choose the Right Landscape Interior Designer Selecting the right designer is a critical step in your landscaping journey. With many landscape interior designers Bangalore available, making an informed decision is essential. We guide our clients to evaluate designers based on their expertise and approach. Things to Consider: Review portfolio and past projects Understand their design style and process Check client reviews and testimonials Discuss budget and timelines clearly Ensure they offer complete landscape design services Bangalore Conclusion Landscape design is about creating a perfect balance between nature and modern living. With the right planning and expert execution, even small spaces can be transformed into functional and visually appealing environments that enhance your lifestyle. At Dezinepro, we are committed to delivering high-quality solutions as trusted landscape interior designers Bangalore. From garden interior design Bangalore to complete landscape design services Bangalore, we create customized spaces using modern landscape interiors that reflect your vision while adding long-term value to your home. Frequently Asked Questions What does a landscape interior designer do? A landscape interior designer plans and designs green spaces inside and outside your home, combining plants, layouts, and décor to create functional, aesthetic, and refreshing environments. Why should I hire a landscape interior designer in Bangalore? Hiring a landscape interior designer in Bangalore

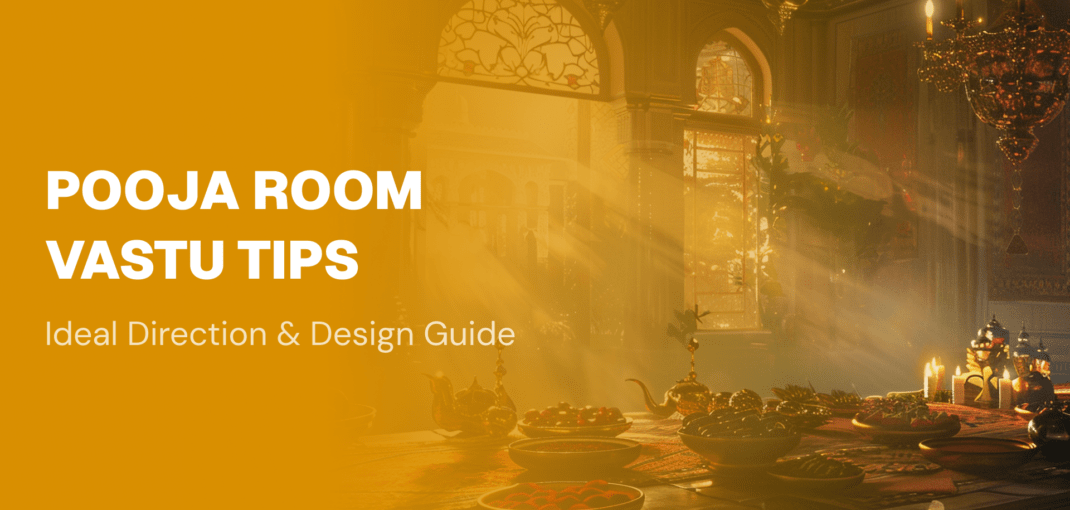
Pooja Room Vastu Tips: Ideal Direction & Design Guide

Pooja Room Vastu Tips: Ideal Direction & Design Guide

A home feels truly complete when it has a dedicated space for peace, prayer, and positivity. In today’s modern homes, designing a pooja room that blends spirituality with aesthetics can feel challenging, but that’s exactly where the right Pooja room Vastu tips and home temple Vastu guidelines make all the difference. At Dezinepro, we believe that a well-designed pooja space is not just about appearance but about energy and balance. By following proven Pooja room Vastu tips along with practical design solutions, we help homeowners create a sacred space that brings harmony, positivity, and calmness into everyday life. Ideal Direction for Pooja Room as per Vastu One of the most important aspects of designing a pooja room is choosing the right direction. Following Pooja room Vastu tips, we always prioritise placement that enhances positive energy flow. The correct pooja room direction as per Vastu ensures that your spiritual practices are aligned with natural energy forces, creating a peaceful and uplifting environment. Best Directions We Recommend: North-East (Ishanya): The most ideal and powerful direction for pooja rooms East Direction: Promotes growth, clarity, and positivity North Direction: Supports calmness and prosperity Directions to Avoid: South or South-West corners Near or inside bathrooms Under staircases By applying these Pooja room Vastu tips and following the correct Pooja room direction as per Vastu, we ensure your pooja space becomes a source of positive energy and inner peace. Pooja Room Design Ideas for Modern Homes Modern homes, especially apartments, often come with space limitations. However, with the right pooja room placement ideas and by following the correct Pooja room direction as per Vastu, you can create a beautiful and functional pooja space anywhere in your home. At Dezinepro, we combine tradition with modern aesthetics to deliver practical and elegant solutions. Our approach to Pooja room Vastu tips ensures that design and spirituality go hand in hand. Design Ideas We Suggest: Wall-Mounted Mandirs: Perfect for compact homes Wooden Pooja Units: Add warmth and traditional appeal Glass Partitions: Define the space without making it feel enclosed Backlit Panels: Enhance the spiritual ambience Minimalist Designs: Keep the space clean and calming These are some of the most effective pooja room design ideas Indian homeowners prefer today, especially in urban living spaces. Vastu Tips for Pooja Room Interiors Apart from direction and placement, the interiors of your pooja room play a vital role in maintaining positive energy. Following the right Pooja room Vastu tips ensures that your space feels peaceful and spiritually uplifting. We always guide our clients with practical and easy-to-follow home temple Vastu guidelines that enhance both functionality and energy balance. Important Interior Vastu Tips: Use Light Colours: White, beige, or light yellow for a calming effect Choose Natural Materials: Wood and marble are ideal Correct Idol Placement: Idols should face west so you face east while praying Ensure Proper Lighting: Avoid dark or dull spaces Keep It Clutter-Free: Maintain cleanliness and simplicity These thoughtful elements align with Vastu for a mandir at home, helping you create a serene and spiritually balanced environment. Space-Saving Pooja Room Ideas for Apartments In cities like Bangalore, space constraints are a common challenge. However, with smart planning and the right Pooja room Vastu tips, we can create a dedicated pooja space even in compact homes. We focus on maximising available space without compromising the sanctity or design of the pooja room. Smart Space-Saving Ideas: Convert a wall niche into a pooja unit Use foldable or sliding doors Integrate pooja units into living room cabinets Design corner pooja spaces Add compact storage for essentials These pooja room placement ideas ensure that even small homes can have a dedicated spiritual corner that feels complete and peaceful. Common Vastu Mistakes to Avoid in Pooja Room Design While designing a pooja room, avoiding common mistakes is just as important as following the right practices. We always ensure our clients follow essential Pooja room Vastu tips to maintain positive energy. Even small errors can affect the overall harmony of the space, so attention to detail is key. Mistakes We Help You Avoid: Placing the pooja room inside the bedroom Keeping broken or damaged idols Using very dark or dull colours Overcrowding the space with too many items Ignoring ventilation and natural light By following the correct home temple Vastu guidelines, you can maintain a clean, peaceful, and positive pooja environment. Conclusion Creating a pooja room is about more than just design; it’s about building a space that brings peace, positivity, and balance into your daily life. By following the right Pooja room Vastu tips and understanding Vastu for a mandir at home, you can transform even a small corner into a powerful and calming spiritual sanctuary. At Dezinepro, we specialise in designing pooja spaces that perfectly blend tradition with modern interiors. By incorporating expert Pooja room Vastu tips, smart pooja room placement ideas, and the latest pooja room design ideas India, we help you create a sacred space that truly reflects your beliefs while enhancing your home’s overall aesthetic and energy. Frequently Asked Questions What is the best direction for a pooja room as per Vastu? The best direction for a pooja room is the northeast corner of the house. It is considered highly auspicious and helps attract positive energy, peace, and spiritual growth. Can a pooja room be placed in the bedroom? It is generally not recommended to place a pooja room in the bedroom. If unavoidable, keep it in a clean corner, use a partition, and maintain proper respect and privacy. Which direction should idols face in a pooja room? Idols should ideally face west so that you face east while praying. This direction is considered positive and helps enhance focus, peace, and spiritual connection during prayers. Is it okay to have a pooja room in the kitchen? It is not ideal to have a pooja room in the kitchen. However, if space is limited, keep it in a separate, clean area away from the cooking zone. What materials are best for pooja

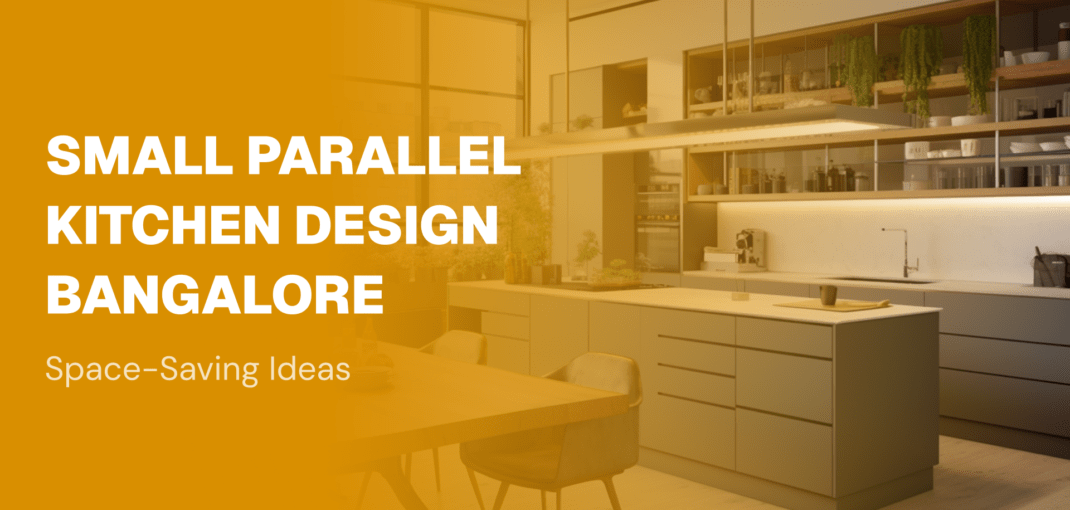
Small Parallel Kitchen Design Bangalore: Space-Saving Ideas

Small Parallel Kitchen Design Bangalore: Space-Saving Ideas

In a fast-growing city like Bangalore, where compact homes are becoming the norm, designing a kitchen that is both stylish and functional can feel like a real challenge. That’s exactly where a small parallel kitchen design in Bangalore becomes the perfect solution, offering maximum efficiency without compromising on aesthetics. At Dezinepro, we believe every kitchen, no matter the size, deserves smart planning and creative execution. With the right parallel kitchen design ideas and practical approach, we transform limited spaces into highly functional and visually appealing kitchens that truly elevate your everyday living experience. Why Parallel Kitchen Designs Work Best for Small Bangalore Homes When we design compact kitchens, we always focus on layouts that enhance both usability and flow. A small parallel kitchen design in Bangalore works exceptionally well because it uses two opposite walls efficiently, creating a streamlined and practical workspace. We’ve seen how this layout fits perfectly into modern apartments, especially where space constraints are a concern. It allows homeowners to enjoy a clutter-free and organised cooking area without feeling restricted. Key Advantages: Creates a perfect work triangle between sink, stove, and refrigerator Maximises available wall space for storage and appliances Allows clear separation of cooking and cleaning zones Easy to maintain and highly functional Additionally, when paired with compact kitchen layout designs, this structure enhances both movement and accessibility, making daily tasks smoother and more enjoyable. Smart Storage Solutions for Maximum Space Utilisation Storage is one of the most critical aspects of any small parallel kitchen design in Bangalore. Without proper planning, even the best layouts can feel cramped and cluttered. We always emphasise designing kitchens that are not just beautiful but also highly organised. Using smart storage techniques, we ensure every inch of space is utilised efficiently. Space-Saving Storage Ideas We Recommend: Tall Storage Units: Perfect for storing bulk items vertically Pull-Out Drawers: Easy access to utensils and groceries Overhead Cabinets Till Ceiling: Eliminates unused space Hidden Storage Compartments: Keeps the kitchen visually clean Corner Solutions: Optimises tricky areas These are some of the most effective small kitchen space-saving ideas that we implement to make kitchens more functional without overwhelming the design. We also integrate elements from modular kitchen design Bangalore trends to ensure flexibility, durability, and a sleek finish. Design Tricks to Make Your Small Kitchen Look Bigger A well-designed kitchen is not just about functionality, it’s also about how it feels. In every small parallel kitchen design in Bangalore, we focus on making the space appear larger and more open. Visual design techniques play a huge role in enhancing the overall experience. By carefully selecting materials, colours, and finishes, we create an illusion of space. Design Techniques We Use: Light Colour Schemes: Whites, beige, and pastels open up the space Glossy Finishes: Reflect light and create depth Glass Shutters: Reduce visual heaviness Under-Cabinet Lighting: Adds brightness and improves visibility Minimalist Approach: Avoids clutter and enhances elegance These techniques align perfectly with modern kitchen interiors Bangalore, helping homeowners achieve a premium look even in compact spaces. Optimising Workflow with Functional Layout Planning At Dezinepro, we always say, “A kitchen should work for you, not against you.” That’s why functionality is at the heart of every small parallel kitchen design in Bangalore we create. We carefully plan every element to ensure smooth movement and efficient workflow. A well-optimised layout saves time, reduces effort, and enhances the overall cooking experience. Our Layout Planning Approach: Place the sink and stove strategically on opposite counters Keep frequently used items within easy reach Ensure enough walking space between the two platforms Position appliances in a way that avoids congestion By combining these strategies with parallel kitchen design ideas, we create kitchens that are not only beautiful but also incredibly practical for daily use. Budget-Friendly Ideas for Small Parallel Kitchens in Bangalore We understand that budget plays a major role in interior decisions. The good news is that creating a stunning small parallel kitchen design in Bangalore doesn’t require an extravagant budget. With smart planning and the right choices, we help homeowners achieve a perfect balance between affordability and style. Cost-Effective Ideas We Suggest: Use laminate finishes instead of expensive materials Opt for modular kitchen design Bangalore solutions for flexibility Incorporate open shelving in selected areas Choose durable yet budget-friendly hardware Avoid over-designing and focus on essentials These ideas not only reduce costs but also align with compact kitchen layout designs, ensuring practicality without compromising on design quality. Conclusion Designing a compact kitchen doesn’t mean compromising on style or functionality. With the right approach, a small parallel kitchen design in Bangalore can transform your space into an efficient, organised, and visually appealing area that enhances your daily lifestyle. At Dezinepro, we specialise in delivering thoughtfully designed kitchens that combine innovation, affordability, and quality. As experts in small parallel kitchen design in Bangalore, we focus on creating customised solutions that reflect your needs while incorporating the latest trends in modern kitchen interiors Bangalore. Let us help you design a kitchen that is not just beautiful, but truly built for your everyday life. Frequently Asked Questions What is a small parallel kitchen design? A small parallel kitchen design features two parallel countertops with a walkway between them, optimising space, improving workflow efficiency, and offering organised storage, ideal for compact homes and modern apartments. Is a parallel kitchen suitable for small apartments in Bangalore? Yes, a parallel kitchen is perfect for small Bangalore apartments as it maximises space, improves functionality, ensures efficient workflow, and fits well within compact layouts without compromising usability or style. What is the ideal width for a parallel kitchen layout? The ideal width for a parallel kitchen layout is 3 to 4 feet between countertops, allowing comfortable movement, safe cooking, and easy access to cabinets, appliances, and storage spaces. How can I make a small parallel kitchen look bigger? Use light colours, glossy finishes, proper lighting, minimal design, and glass cabinets. These elements reflect light, reduce clutter, and create an open, airy feel in small kitchens. What is the

Best TV Unit Interior Design Ideas for Stylish Homes

Best TV Unit Interior Design Ideas for Stylish Homes

The living room is where most stories of a home unfold, family movie nights, weekend relaxation, and moments of quiet entertainment. Because of this, the television often becomes the focal point of the space. That’s why TV Unit Interior Design plays such an important role in shaping the overall look and functionality of a living room. As designers, we often see how the right TV Unit Interior Design can completely transform a home. From sleek wall-mounted setups to multifunctional entertainment walls, homeowners today are exploring Modern TV Unit Interior Ideas, Custom TV Unit Interiors, and Affordable TV Unit Design solutions that enhance both aesthetics and practicality. Modern TV Unit Interior Ideas for Contemporary Living Rooms Modern homes demand designs that are stylish yet practical. That’s why Modern TV Unit Interior Ideas are trending across contemporary homes. A well-planned TV Unit Interior Design not only supports your television but also enhances the entire ambience of the living room. Today’s designs often focus on clean lines, minimalism, and smart use of materials. Homeowners prefer designs that blend seamlessly with their décor while still standing out as a statement feature. Some popular Modern TV Unit Interior Ideas include: Floating TV Units: Wall-mounted cabinets that create a sleek and clutter-free look. Backlit Panels: LED lighting behind the television to create a premium effect. Wooden Feature Walls: Natural wooden panels that add warmth and elegance. Glass and Gloss Units: High-gloss finishes that give the room a modern aesthetic. These designs help create a balanced Living Room TV Unit Design that feels both stylish and comfortable. We often recommend these ideas for homeowners who want a modern entertainment setup without overwhelming the room. Living Room TV Unit Design That Maximises Space A well-thought-out Living Room TV Unit Design does more than just hold the television; it helps organise the entire entertainment area. In many homes, televisions are surrounded by multiple accessories such as speakers, gaming consoles, streaming devices, and décor items.  That’s why smart storage is an important part of TV Unit Interior Design. A practical design often includes a combination of open and closed storage sections. Smart storage ideas for TV units Cabinets to hide cables and electronics Floating shelves to display décor pieces Drawers for remotes and small accessories Vertical shelving to maximise wall space With the right TV Unit Interior Design, we can create a living room setup that looks elegant while also being highly functional. Many homeowners today prefer units that blend storage with aesthetics. This approach allows the Living Room TV Unit Design to remain visually clean while still serving practical needs. Custom TV Unit Interiors for Personalised Spaces Every home has its own character, and interior designs should reflect that. This is why Custom TV Unit Interiors are becoming increasingly popular among homeowners who want something unique.  With customised solutions, we design a TV Unit Interior Design that perfectly fits the room dimensions, wall size, and décor style. Some homeowners prefer minimalist entertainment walls, while others want large feature units that include display shelves, lighting, and decorative panels. Benefits of Custom TV Unit Interiors Perfectly tailored to room dimensions Designed to match the home’s interior style Allows unique material and colour choices Includes personalised storage solutions When designing Custom TV Unit Interiors, we often integrate elements like wall textures, wooden panels, or decorative laminates to create a visually striking backdrop. This approach ensures the TV Unit Interior Design becomes more than just furniture; it becomes a central design element of the living room. Affordable TV Unit Design for Budget-Friendly Homes Stylish interiors do not always require a large budget. With smart planning and the right materials, homeowners can achieve a beautiful TV Unit Interior Design without overspending. Many people look for Affordable TV Unit Design options that maintain a modern appearance while keeping costs manageable. Budget-friendly TV unit ideas Laminated wooden panels instead of expensive veneers Simple floating shelves with compact cabinets Minimalist wall-mounted units Neutral colour palettes for a modern look Modular storage compartments An Affordable TV Unit Design focuses on simplicity and functionality. Even small adjustments, like choosing matte laminates or open shelving, can significantly reduce costs while still maintaining a stylish look. Many homeowners are surprised to see how an affordable design can still deliver a beautiful Living Room TV Unit Design. These solutions are particularly popular among: First-time homeowners Apartment owners Compact urban homes Rental properties With thoughtful design planning, an Affordable TV Unit Design can achieve both elegance and practicality. Conclusion A well-designed television unit can redefine the entire look of a living room. From sleek wall-mounted units to creative entertainment walls, the right TV Unit Interior Design adds style, structure, and functionality to the space. By exploring Modern TV Unit Interior Ideas, choosing a practical Living Room TV Unit Design, or opting for Custom TV Unit Interiors, homeowners can create a setup that perfectly suits their lifestyle and home décor. At Dezinepro, we believe every living room deserves a thoughtfully planned entertainment space. Our team specialises in creating stylish and functional interiors, offering everything from Custom TV Unit Interiors to Affordable TV Unit Design solutions. By combining creativity with practical design expertise, we help homeowners transform their living rooms into elegant spaces that are both beautiful and comfortable. Frequently Asked Questions 1. What are the best TV unit interior design ideas for modern homes? Modern homes often feature minimalist TV unit designs with floating cabinets, wall-mounted panels, hidden storage, and LED backlighting. Using materials like wood, laminate, or glass with clean lines helps create a sleek, clutter-free, and stylish living room focal point. 2. How do I choose the best TV unit interior for my living room? Choose a TV unit interior based on your room size, wall space, storage needs, and overall décor style. Consider wall-mounted or compact units for smaller spaces, and ensure the design complements your furniture and viewing comfort. 3. Which material is best for the TV unit interior design? Popular materials for TV unit interior design include plywood,

Space-Saving Wardrobe Interior Design Trends in Bangalore

Space-Saving Wardrobe Interior Design Trends in Bangalore

In a city like Bangalore, where modern apartments are becoming more compact, making the most of every square foot is essential. Bedrooms often have limited space, which means storage solutions must be both efficient and stylish. This is where space-saving wardrobe design Bangalore trends are transforming the way homeowners organise their interiors. A thoughtfully designed wardrobe can significantly improve functionality while maintaining a clean and elegant bedroom layout. At our company, we believe that wardrobes should do more than simply store clothes. They should enhance the room’s aesthetics, improve organisation, and maximise available space. With the growing demand for compact wardrobe interiors and smart storage solutions, many homeowners are exploring innovative wardrobe designs that perfectly balance practicality and style. Sliding Door Wardrobes for Smart Space Utilization One of the most popular trends in space-saving wardrobe design Bangalore is the use of sliding door wardrobes. Unlike traditional hinged wardrobes that require extra space to open outward, sliding doors move horizontally along a track, making them perfect for compact bedrooms. A sliding door wardrobe Bangalore design is particularly useful in apartments where the space between furniture is limited. Since the doors slide along the wardrobe frame, they eliminate the need for additional clearance, allowing homeowners to place beds or side tables closer to the wardrobe. Some key advantages of sliding door wardrobes include: Efficient use of limited floor space A sleek and modern visual appearance Easy access to wardrobe sections Compatibility with mirrors or decorative panels Many homeowners also choose mirrored sliding doors because they reflect light and visually expand the room. This makes them an excellent choice for small bedroom wardrobe solutions, where creating the illusion of a larger space is important. When combined with thoughtful internal compartments, sliding wardrobes become a highly functional part of space-saving wardrobe design Bangalore. They allow efficient storage while maintaining a clutter-free bedroom environment. Modular Wardrobe Interiors for Better Organisation Another growing trend in space-saving wardrobe design Bangalore is modular wardrobe interiors. Unlike traditional wardrobes with fixed compartments, modular designs allow customization based on storage requirements and lifestyle preferences. Modern homeowners prefer wardrobes that adapt to their needs rather than forcing them to adapt to rigid storage layouts. This is where compact wardrobe interiors play a vital role. Modular systems allow homeowners to organize clothing, accessories, and personal items in a structured way without wasting space. Common modular wardrobe features include: Adjustable shelves for folded clothes Hanging rods for formal wear and dresses Pull-out drawers for accessories Dedicated sections for shoes and bags Hidden compartments for valuables These designs are also part of the latest modern wardrobe Bangalore trends, where both aesthetics and functionality are carefully balanced. For example, a well-designed modular wardrobe can combine hanging sections, drawers, and shelves in a way that maximises vertical and horizontal space. This makes it a perfect choice for apartments where small bedroom wardrobe solutions are required to maintain organisation without overcrowding the room. By incorporating modular systems, homeowners can easily upgrade their wardrobe interiors without redesigning the entire structure, making modular wardrobes a practical feature in space-saving wardrobe design Bangalore. Floor-to-Ceiling Wardrobes to Maximise Storage In urban homes, vertical space is often underutilised. Floor-to-ceiling wardrobes address this issue by extending storage units all the way up to the ceiling. This approach has become an essential part of space-saving wardrobe design Bangalore, particularly in modern apartments where every inch matters. These wardrobes offer significantly more storage capacity compared to traditional designs. The upper sections can be used to store items that are not needed daily, such as travel bags, seasonal clothing, and spare bedding. Advantages of floor-to-ceiling wardrobes include: Maximised vertical storage space A seamless and elegant bedroom appearance Reduced dust accumulation on wardrobe tops Better organisation of rarely used items Many homeowners combine these designs with wardrobe storage ideas like pull-down rods or sliding shelves to improve accessibility. Additionally, floor-to-ceiling wardrobes contribute to the overall look of modern wardrobe Bangalore interiors.  The extended design makes the room appear taller and more structured, enhancing both functionality and aesthetics. When carefully planned, these wardrobes can significantly improve storage capacity without occupying additional floor space, making them an essential element of space-saving wardrobe design Bangalore. Multi-Functional Wardrobes for Modern Living Modern lifestyles demand furniture that serves multiple purposes, and wardrobes are no exception. Multi-functional wardrobe interiors are becoming increasingly popular in space-saving wardrobe design Bangalore, especially in homes where efficient storage is a priority. Instead of using separate pieces of furniture for dressing, accessory storage, or ironing, many wardrobes now integrate multiple functions into a single unit. Some common multi-functional wardrobe features include: Built-in dressing mirrors Jewelry organizers and accessory trays Hidden drawers for valuables Pull-out ironing boards Integrated LED lighting These features support various wardrobe storage ideas that simplify daily routines while keeping the bedroom organised. For example, built-in lighting systems improve visibility inside the wardrobe, making it easier to locate items quickly. Pull-out accessory trays help store watches, belts, and jewellery in an organised manner. Multi-functional wardrobes are particularly useful for homeowners seeking small bedroom wardrobe solutions, as they eliminate the need for additional furniture while providing comprehensive storage options. With the right design approach, multi-functional wardrobes perfectly align with the goals of space-saving wardrobe design Bangalore, combining practicality with elegant interior styling. Minimalist Wardrobe Designs with Smart Storage Minimalism has become one of the most influential trends in interior design, and wardrobe interiors are no exception. Many homeowners now prefer wardrobes with clean lines, neutral colours, and hidden storage systems. Minimalist wardrobes are an important aspect of space-saving wardrobe design Bangalore, as they help maintain a clutter-free and visually spacious environment. Key characteristics of minimalist wardrobes include: Simple, handleless designs Neutral colours like white, beige, or wood finishes Concealed storage compartments Smooth, uninterrupted surfaces Inside the wardrobe, designers incorporate practical storage systems that make everyday organisation easier. Popular features include: Sliding baskets for accessories Pull-down hanging rods Slim drawers for smaller items Secret compartments for valuables These elements create compact wardrobe interiors that are both stylish

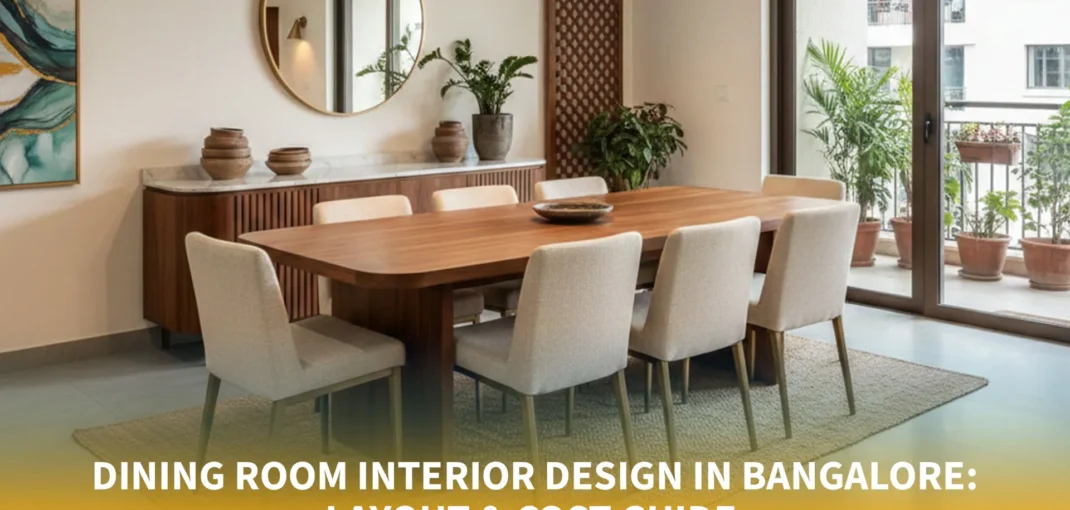
Dining Room Interior Design in Bangalore: Layout & Cost Guide

Dining Room Interior Design in Bangalore: Layout & Cost Guide

The dining room is more than just a place to eat—it’s where families reconnect, guests gather, and everyday moments turn meaningful. In a city like Bangalore, where homes are evolving and space needs to work smarter, dining room interior design in Bangalore plays a crucial role in shaping comfort and functionality. A thoughtfully designed dining area enhances not just the look of your home, but the way you experience daily living. We believe dining room interior design in Bangalore should seamlessly balance aesthetics, practicality, and lifestyle needs. Whether it’s a compact apartment or a spacious villa, the right layout, materials, and lighting can transform even the smallest dining space into a warm, inviting environment that feels effortless and timeless. Dining Room Interior Design in Bangalore: Layout Planning Essentials Successful dining room interior design in Bangalore always begins with intelligent layout planning. The dining area often connects with the kitchen or living room, especially in modern open-plan homes, making flow and accessibility essential. We carefully evaluate movement patterns to ensure enough space for seating, circulation, and comfort. In compact homes, smart layouts help maximize functionality without clutter. Choosing the right table size, optimizing wall space, and maintaining visual openness are key principles we follow. For larger homes, zoning the dining space with lighting or subtle partitions helps define the area while maintaining continuity. Proper layout planning also allows dining spaces to adapt easily for daily meals and social gatherings. This thoughtful approach ensures dining room interior design in Bangalore feels practical, spacious, and welcoming.  Modern Dining Styles Shaping Bangalore Homes Homeowners today are drawn to modern dining room interior design that reflects simplicity and elegance. Clean lines, neutral palettes, and functional furniture dominate contemporary dining spaces across the city. These designs complement urban lifestyles while remaining visually timeless. Another popular choice is modern dining room interior design with warm textures—wood finishes, soft lighting, and minimal décor. This balance creates spaces that feel stylish yet comfortable for everyday use. For apartments, Scandinavian-inspired designs are widely preferred for their airy feel and subtle sophistication. We also incorporate small dining room design ideas for homes where space is limited. Foldable furniture, wall-mounted storage, and light color schemes help create dining areas that feel open without compromising functionality. Each style is customized to suit the homeowner’s preferences and the overall interior theme. Dining Room Interior Design in Bangalore Cost: What Influences Pricing Understanding the dining room interior cost helps homeowners plan confidently. The cost of dining room interior design in Bangalore varies based on several factors, including room size, design complexity, furniture customization, materials, lighting, and finishes. Basic dining setups with standard furniture and minimal customization are more affordable, while premium designs with bespoke tables, designer lighting, wall paneling, and storage units increase overall cost. Integrated dining areas that flow into living spaces may also involve additional design elements. We focus on cost transparency, helping clients choose options that offer long-term value. With proper planning, dining room interior design in Bangalore can remain budget-friendly while still delivering a refined and functional result. Top Dining Room Interior Designers in Bangalore to Consider Choosing the right design partner is a crucial step in achieving a well-designed dining space. Bangalore is home to several interior design firms, each offering different strengths and service models. Dezinepro – stands out for its personalized design approach and end-to-end execution. We focus on functional layouts, premium materials, and dining spaces that integrate seamlessly with the rest of the home. Our designs are tailored to Bangalore homes, lifestyles, and budgets, ensuring both aesthetics and practicality. Livspace – is known for standardized interior packages and technology-driven project management, making it suitable for homeowners seeking structured solutions. HomeLane – offers modular interior solutions with a focus on affordability and quick delivery timelines. Bonito Designs – caters to clients looking for luxury and contemporary interiors with bold visual appeal. DesignCafe – specializes in compact home interiors, offering space-saving dining solutions for apartments. Morph Design Co. – focuses on premium, bespoke interiors, often preferred for villas and high-end residences. The KariGhars – are known for artistic, luxury-driven designs that create statement dining spaces. While each company has its strengths, the ideal choice depends on how well the designer understands your space, expectations, and lifestyle needs. Smart Tips for Choosing the Right Dining Room Interior Designer Choosing the right partner for dining room interior design in Bangalore requires more than browsing portfolios. Start by identifying your priorities—space utilization, storage needs, design style, and budget. Designers who listen carefully and suggest practical solutions often deliver better outcomes. We recommend working with professionals who explain layouts clearly, provide realistic timelines, and maintain cost transparency. Experience with modern dining room interior design and compact spaces is especially important for Bangalore homes. Communication is key. When designers collaborate closely with homeowners, the final dining space feels personal, functional, and aligned with everyday needs. A well-designed dining room should support both daily routines and special occasions effortlessly. Conclusion A thoughtfully planned dining space adds warmth, comfort, and functionality to any home. With the right layout, design style, and budget planning, dining room interior design in Bangalore can elevate everyday living while enhancing your home’s overall appeal. Whether you’re working with a compact area or a spacious dining zone, smart design choices make a lasting difference. At Dezinepro, we specialize in delivering customized dining room interior design in Bangalore that blends aesthetics with practicality. As trusted dining room interior designers in Bangalore, we focus on understanding your lifestyle, space, and budget to create dining areas that feel inviting and timeless. If you’re planning to redesign your dining space, we’re here to help you transform it with clarity and confidence. Frequently Asked Questions What is included in dining room interior design services in Bangalore? Dining room interior design services in Bangalore typically include layout planning, furniture selection, lighting design, wall treatments, material finishes, and customized solutions that align with the home’s overall interior theme and functionality. How much does dining room interior design cost

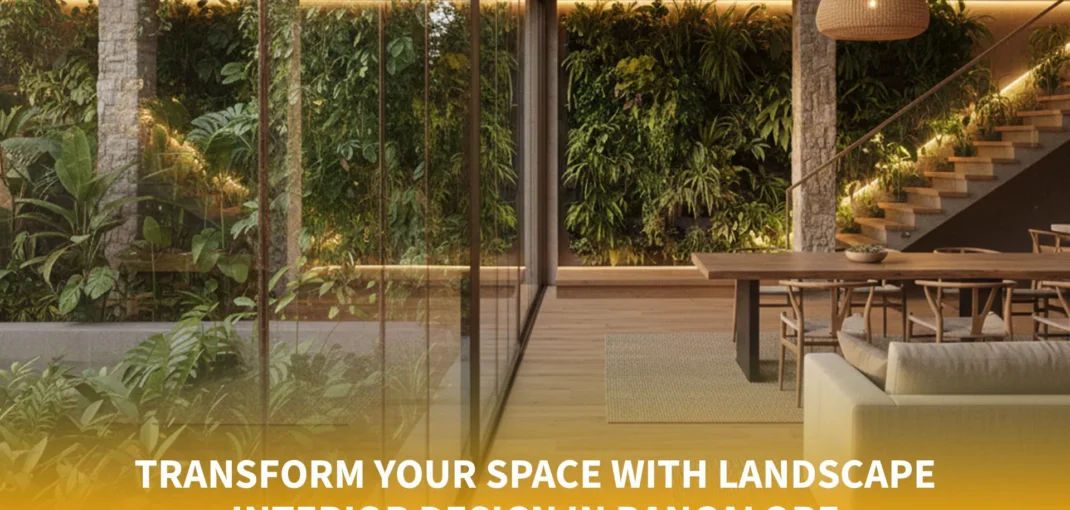
Transform Your Space with Landscape Interior Design in Bangalore

Transform Your Space with Landscape Interior Design in Bangalore

We live in a city that never slows down, and over time, that pace begins to reflect in our homes and workspaces. Amid traffic, screens, and tight schedules, the need for calm, breathable spaces has never been stronger. That’s why landscape interior design in Bangalore is no longer just a trend; it’s a lifestyle choice for those who want their spaces to feel balanced and refreshing. We believe landscape interior design in Bangalore goes far beyond aesthetics. It’s about integrating nature into everyday environments in a way that improves comfort, enhances well-being, and transforms how you experience your space. When greenery becomes part of your interiors, the change is both visible and deeply felt. What Is Landscape Interior Design? Landscape interior design focuses on blending natural elements with interior and semi-outdoor spaces to create harmony between built environments and nature. Unlike conventional landscaping that remains outdoors, landscape interior design in Bangalore brings greenery into balconies, terraces, courtyards, foyers, and indoor areas. We use plants, natural textures, lighting, and thoughtful layouts to design spaces that feel organic and functional. The aim is not only to beautify interiors but also to create environments that feel calm, inviting, and purpose-driven, perfect for modern urban living. Why Landscape Interior Design in Bangalore Matters Today Bangalore’s rapid urban growth has reshaped how we live. Compact apartments, limited outdoor areas, and busy routines often disconnect us from nature. At the same time, the city’s climate supports year-round greenery, making landscape interior design in Bangalore both practical and impactful. We see this design approach as a solution to modern lifestyle challenges. Green interiors improve air quality, reduce stress, and soften rigid architectural lines. Whether it’s a home or a workspace, landscape interiors help create healthier, more livable environments in the heart of the city. Types of Landscape Interior Design in Bangalore We Create Every space has unique potential, and we design landscape interiors that adapt to both residential and commercial needs. Indoor landscape designs introduce greenery into living rooms, foyers, offices, and commercial spaces. These designs enhance visual warmth and create a calming atmosphere without disrupting functionality. Balcony and terrace landscape designs transform underutilized spaces into personal retreats. With smart layouts and greenery, even compact balconies can become peaceful corners for relaxation. Vertical gardens are ideal for space-conscious homes and offices. They add a striking visual element while improving air quality, making them a popular choice in landscape interior design in Bangalore. Across all formats, our focus remains on balance, usability, and long-term appeal. Key Benefits of Landscape Interior Design in Bangalore One of the biggest advantages of landscape interior design in Bangalore is how it enhances both lifestyle and functionality. Green spaces naturally reduce stress and promote mental well-being, making homes feel calmer and workplaces more productive. Plants also help improve indoor air quality and regulate temperature, contributing to a healthier environment. From a design perspective, landscape interiors add depth, texture, and character, elevating the overall look of the space. We also see landscape design as a smart way to utilize unused areas effectively. Over time, these improvements add aesthetic and real value to properties, making it a worthwhile long-term investment. Landscape Interior Design for Modern Homes & Workspaces Today’s homes and offices demand flexibility, comfort, and visual appeal. We design landscape interiors that align with modern lifestyles while remaining practical. For homes, landscape design enhances living areas, balconies, and terraces, especially when combined with thoughtful layouts by living room interior designers in Bangalore. For offices and commercial spaces, greenery improves focus, creativity, and overall experience for employees and visitors. This integrated approach allows us to deliver results that feel both personal and professional. Sustainable & Low-Maintenance Landscape Interior Design in Bangalore Sustainability is a key part of our design philosophy. We carefully select plants that thrive in local conditions and require minimal maintenance, ensuring long-lasting results. Our landscape interior design in Bangalore solutions focus on eco-friendly materials, efficient watering systems, and smart planning. These choices make greenery easy to maintain, even for busy homeowners and businesses. This sustainable approach aligns perfectly with clients seeking practical solutions from affordable interior designers in Bangalore without compromising on design quality. How Landscape Design Complements Interior Renovation Projects Landscape interiors work best when planned alongside renovation or redesign projects. When integrated early, greenery enhances spatial flow and design consistency. We often collaborate with broader home renovation services in Bangalore to ensure landscape elements blend seamlessly with interiors. This holistic approach results in cohesive spaces where design, functionality, and nature work together effortlessly. Conclusion In a fast-paced city, creating calm and inspiring spaces is essential. Landscape interior design in Bangalore offers a powerful way to reconnect with nature while enhancing comfort, aesthetics, and well-being. From balconies and terraces to indoor green corners, thoughtful landscape design transforms how spaces look and feel. At Dezinepro, we specialize in delivering customized landscape interior design in Bangalore that balances creativity, sustainability, and practicality. As one of the best interior designers in Bangalore, we focus on understanding your space, lifestyle, and goals to create green environments that truly elevate everyday living. If you’re ready to transform your space with nature-inspired design, we’re here to make it happen. Frequently Asked Questions 1. What is the cost of landscape interior design in Bangalore? The cost of landscape interior design in Bangalore depends on the size of the space, design complexity, plant selection, and materials used. Prices typically vary based on customization, maintenance requirements, and whether the project involves balconies, terraces, or indoor green spaces. 2. Can designers create balcony gardens and indoor landscapes? Yes, professional landscape interior designers create both balcony gardens and indoor landscapes. These designs are customized based on available space, sunlight, ventilation, and lifestyle needs, ensuring greenery enhances the interiors without affecting functionality or maintenance. 3. How long does a typical landscape design project take? A typical landscape interior design project usually takes between two to six weeks. The timeline depends on the project scope, design approvals, plant availability, and installation complexity, including

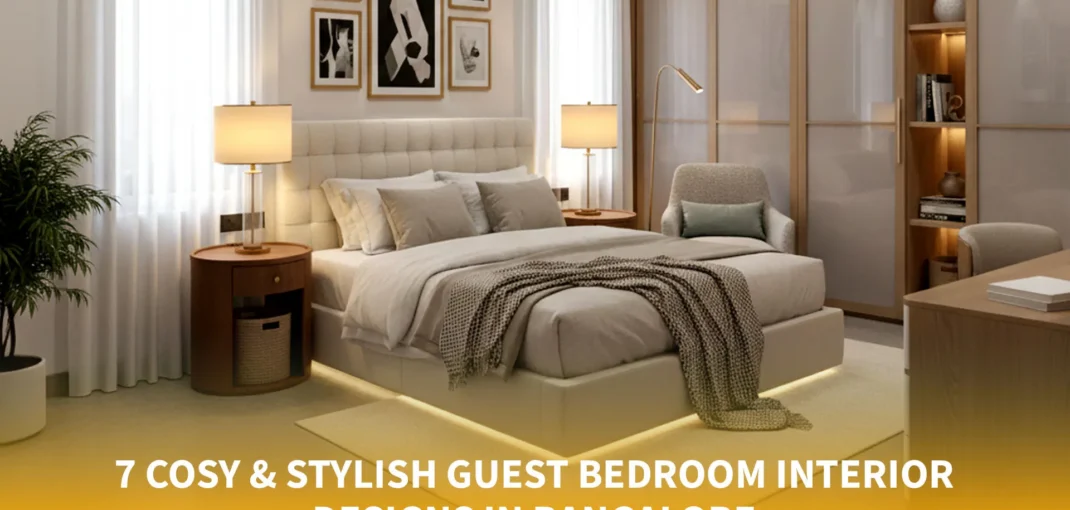
7 Cozy & Stylish Guest Bedroom Interior Designs in Bangalore

7 Cosy & Stylish Guest Bedroom Interior Designs in Bangalore

A guest bedroom is often the quiet hero of a home, the space that speaks volumes without saying much. In a vibrant city like Bangalore, where homes reflect evolving lifestyles and warm hospitality, a thoughtfully designed guest room can leave a lasting impression. We’ve seen how well-planned guest bedroom interior designs in Bangalore can turn even a compact room into a welcoming retreat that guests instantly connect with. As designers, we approach custom guest bedroom solutions with a clear intention: comfort first, style second, and functionality always. Whether it’s a modern apartment or an independent home, we design guest bedrooms that feel personal, practical, and effortlessly elegant, spaces where guests don’t just stay, but truly relax. 1. The Role of Guest Bedroom Interior Designs in Bangalore Homes In today’s urban homes, guest bedrooms rarely serve a single purpose. Many of our clients in Bangalore want a space that functions as a guest room, home office, or even a quiet relaxation zone when not in use. This makes planning guest bedroom interior designs in Bangalore both exciting and essential. We begin by understanding how often the room will be used and by whom. For frequent visitors, comfort takes priority. For occasional guests, versatility becomes key. Bangalore homes, especially apartments, demand layouts that feel open yet complete. Our approach ensures that modern guest bedroom designs never feel like leftover spaces. Instead, we transform them into intentional rooms that align with your lifestyle, home layout, and aesthetic preferences while staying easy to maintain year-round. 2. Furniture Planning for Comfortable Guest Bedroom Interior Designs in Bangalore Furniture defines how a guest bedroom feels and functions. We focus on choosing pieces that enhance comfort without overcrowding the room. The goal is to create modern guest bedroom designs that are welcoming, uncluttered, and practical. Furniture elements we thoughtfully include: Comfortable beds with supportive mattresses Bedside tables with adequate lighting access Compact wardrobes or storage units Chairs or benches for convenience Flexible furniture for multi-purpose usage For smaller apartments, we often integrate space-saving guest room layouts that allow smooth movement while maintaining style. In larger homes, we focus on balance—ensuring furniture doesn’t overwhelm the room. By carefully selecting furniture proportions and finishes, we ensure every element contributes to refined space-saving guest room layouts that guests appreciate from the moment they enter. 3. Colour Schemes and Materials That Elevate Guest Bedroom Interiors Colour plays a powerful role in shaping mood, especially in guest spaces. We choose palettes that feel calming, neutral, and timeless, perfect for diverse guest preferences. In budget-friendly bedroom interiors, subtle colours paired with warm materials create a universally appealing atmosphere. Our preferred colour and material combinations include: Soft neutrals like beige, cream, and warm grey Muted greens and blues for a calm ambience Wooden textures for warmth and depth Upholstered headboards for comfort and elegance We often incorporate modern guest bedroom designs that balance contemporary tones with natural finishes. This blend works exceptionally well in Bangalore’s urban homes, creating interiors that feel fresh yet grounded. Through thoughtful material selection, we ensure modern guest bedroom designs feel cosy, breathable, and visually soothing throughout the year. 4. Lighting and Décor in Guest Bedroom Interior Designs in Bangalore Lighting transforms how a room is experienced. We believe every guest bedroom should have layered lighting that adapts to different needs, rest, reading, or relaxation. In our space-saving guest room layouts, lighting is never an afterthought. We typically use: Ambient lighting for overall brightness Warm bedside lamps for comfort Accent lighting to enhance décor elements Soft LED lighting to create a relaxing mood Décor is kept minimal but meaningful. A few curated art pieces, indoor plants, or textured cushions can make the space feel complete without clutter. We design décor that complements the home’s overall style while giving the guest room its own identity. These thoughtful touches ensure modern guest bedroom designs feel inviting, stylish, and effortlessly comfortable. 5. Storage Solutions for Smart Guest Bedroom Interior Designs in Bangalore Storage plays a crucial role in maintaining a calm and organised guest bedroom. Bangalore homes often require clever solutions that maximise space without compromising aesthetics. That’s why we design storage with intention in all custom guest bedroom solutions. Our smart storage ideas include: Beds with built-in storage Wall-mounted shelves to save floor space Sliding wardrobes for compact rooms Multi-functional furniture units We also focus on budget-friendly bedroom interiors, ensuring storage solutions are cost-effective yet durable. A clutter-free guest room not only looks better but also enhances comfort for guests. By integrating storage seamlessly, we ensure custom guest bedroom solutions remain functional, spacious, and visually clean. 6. Customisation That Makes Guest Bedrooms Truly Personal No two homes, or hosts, are the same. That’s why customisation is at the heart of our design philosophy. We offer custom guest bedroom solutions that reflect your taste while keeping guests’ comfort in mind. From bespoke wardrobes to personalised colour accents, customisation allows us to design spaces that feel intentional and unique. We tailor layouts, finishes, and furniture based on room size, budget, and usage patterns. Whether it’s a minimal guest room or a more elaborate setup, customisation ensures budget-friendly bedroom interiors feel aligned with the rest of your home and your lifestyle. 7. Balancing Style and Budget in Guest Bedroom Interior Designs in Bangalore Designing a beautiful guest bedroom doesn’t require excessive spending. We believe great interiors are about smart choices, not high costs. Our expertise allows us to deliver stylish, budget-friendly bedroom interiors that fit within your budget. We prioritize: High-impact design elements Durable yet affordable materials Efficient layouts that reduce unnecessary expenses Long-term usability over trends By combining budget-friendly bedroom interiors with thoughtful planning, we help clients achieve guest bedrooms that look refined and feel luxurious—without exceeding their budget. Conclusion A well-designed guest bedroom is a reflection of your home’s warmth and hospitality. From furniture and lighting to colours and storage, every detail matters. Thoughtful guest bedroom interior designs in Bangalore ensure your guests feel relaxed, welcome, and comfortable, whether they’re staying for

Get the free quote!

Personalized Designs

Get a free quote!