Modern Home Interiors: From Factory Build to Final Installation

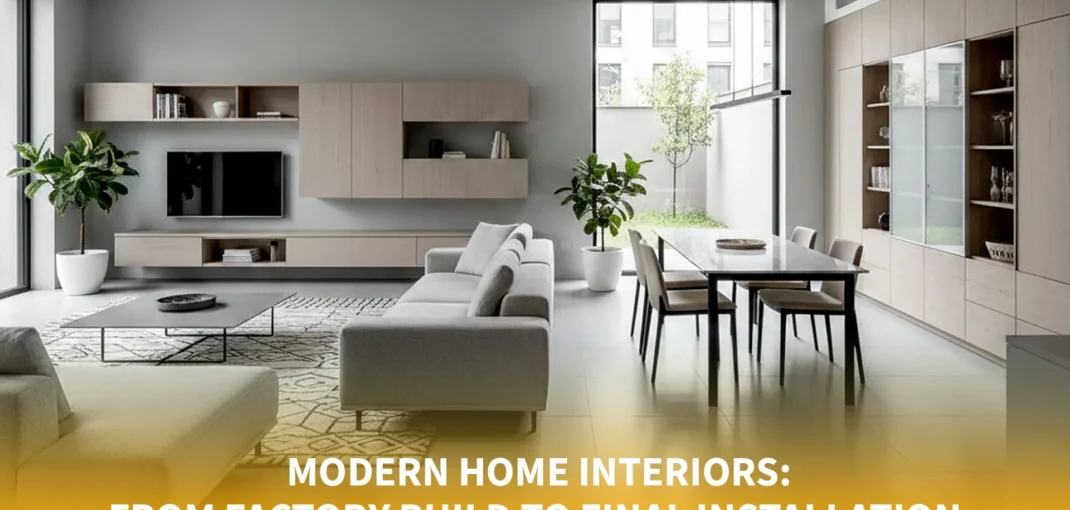
Modern Home Interiors: From Factory Build to Final Installation

Modern home interiors have completely changed how we design and experience living spaces today. From structured planning to precision manufacturing, modern home interiors focus on consistency, functionality, and long-term value rather than just visual appeal. Homeowners are no longer satisfied with fragmented execution—they want a seamless, reliable process that delivers exactly what was promised. We’ve seen how modern home interiors perform best when they follow a clear journey—from factory build to final installation. By understanding this journey, homeowners can make informed decisions, avoid delays, and enjoy interiors that are thoughtfully planned and professionally executed. In this blog, we walk you through each stage that transforms ideas into well-crafted modern living spaces. The Evolution of Modern Home Interiors Modern home interiors have evolved significantly from traditional on-site carpentry methods. Today’s interiors are built around efficiency, predictability, and quality assurance. Instead of constructing everything at the site, modern home interiors rely on a structured workflow that combines planning, manufacturing, and installation. This shift has led to the rise of factory-made home interiors, where components are produced in controlled environments. Factory production minimizes errors, ensures uniform finishes, and reduces material wastage. For homeowners, this evolution means fewer surprises, better timelines, and interiors that look as good in reality as they do on design drawings. Planning the Interior Design Process A successful project always begins with strong planning. We believe modern home interiors are only as good as the planning behind them. This stage focuses on understanding lifestyle needs, space utilization, storage requirements, and aesthetic preferences. In cities like Bangalore, following a structured interior design process Bangalore homeowners can trust is essential. Accurate site measurements, layout planning, and material selection happen at this stage. This ensures every component fits perfectly during execution. Proper planning also reduces last-minute changes, helping modern home interiors stay on schedule and within budget. Design Finalization & Pre-Production Strategy Once the design direction is clear, we move into pre-production. This is where creativity meets practicality. Every element, layout, finish, hardware, and storage is finalized with execution feasibility in mind. This stage is crucial for delivering end-to-end home interiors, as it aligns design intent with manufacturing capabilities. Detailed drawings and approvals ensure that what goes into production matches expectations exactly. For modern home interiors, this clarity eliminates confusion later and keeps the entire project streamlined. Factory-Made Home Interiors: Precision & Consistency The factory stage is where modern home interiors truly take shape. Factory-built interiors and factory-made home interiors are produced using advanced machinery under controlled conditions, ensuring consistent quality across all components. Key advantages of factory production include: High-precision cutting and finishing Uniform quality across panels and units Reduced dependency on on-site conditions Better material optimization Because everything is built with precision, factory-made home interiors deliver superior finishes and durability. This stage plays a vital role in ensuring modern home interiors maintain their quality long after installation. Material Selection & Finish Standards Material choice directly impacts how modern home interiors perform over time. During this stage, materials are selected not only for aesthetics but also for strength, moisture resistance, and ease of maintenance. Factory processing ensures smoother finishes, stronger bonding, and consistent textures. Each material used in factory-made home interiors goes through quality checks before reaching the site. This attention to detail ensures that modern home interiors remain functional, stylish, and durable for years. Modular Interior Installation & Execution The modular interior installation process brings everything together. Since most components are already manufactured and finished, installation becomes an organized and efficient stage. Benefits of modular interior installation include: Faster project completion Minimal on-site disruption Cleaner working environment Precise assembly and alignment For homeowners, this means less noise, less dust, and quicker move-in timelines. Modular interior installation ensures that modern home interiors are assembled exactly as planned, without unnecessary improvisation. Coordination, Supervision & Timeline Control One of the biggest strengths of modern interior execution is coordination. Every phase—from design and factory production to modular interior installation—is planned with a clear timeline. By coordinating site readiness, deliveries, and installation schedules, we ensure smooth execution. This level of control is a key element of end-to-end home interiors, where homeowners don’t have to manage multiple vendors. Proper supervision also ensures that modern home interiors meet quality standards at every step. Quality Checks, Handover & Long-Term Value Before final handover, detailed inspections are carried out. These checks cover alignment, finish consistency, hardware performance, and overall detailing. Quality checks ensure that modern home interiors meet approved standards before the project is signed off. A structured handover helps homeowners understand usage and maintenance. When executed correctly, modern home interiors offer better longevity, lower maintenance costs, and higher satisfaction over time. This stage ensures the interiors continue to add value long after completion. Conclusion Modern home interiors are the result of a carefully planned journey that combines design clarity, factory precision, and seamless installation. Each stage—from planning and production to modular interior installation and handover—plays a critical role in delivering interiors that are consistent, functional, and built to last. Understanding this process helps homeowners appreciate the value of professional execution. At Dezinepro, we specialize in delivering end-to-end interior design solutions and complete end-to-end home interiors through a proven and transparent interior design process Bangalore homeowners can rely on. Our expertise in factory-made home interiors and modular execution allows us to create modern home interiors that balance design, functionality, and durability. With a strong focus on quality and timely delivery, we’re committed to transforming houses into thoughtfully designed homes. Frequently Asked Questions 1. What is the complete home interior design process? The complete home interior design process includes consultation, space planning, design finalization, factory production, modular interior installation, and final handover, ensuring a seamless, end-to-end execution with minimal delays. 2. How does factory-made interior production work? Factory-made interior production involves precision manufacturing using advanced machinery, quality-controlled materials, and standardized processes, ensuring accurate finishes, consistent quality, and faster execution compared to on-site carpentry work. 3. How long does modular interior installation take? Modular interior installation usually takes 2–4 weeks after

Modular Factory vs Local Carpenter: Which Is Better for Home Interiors?

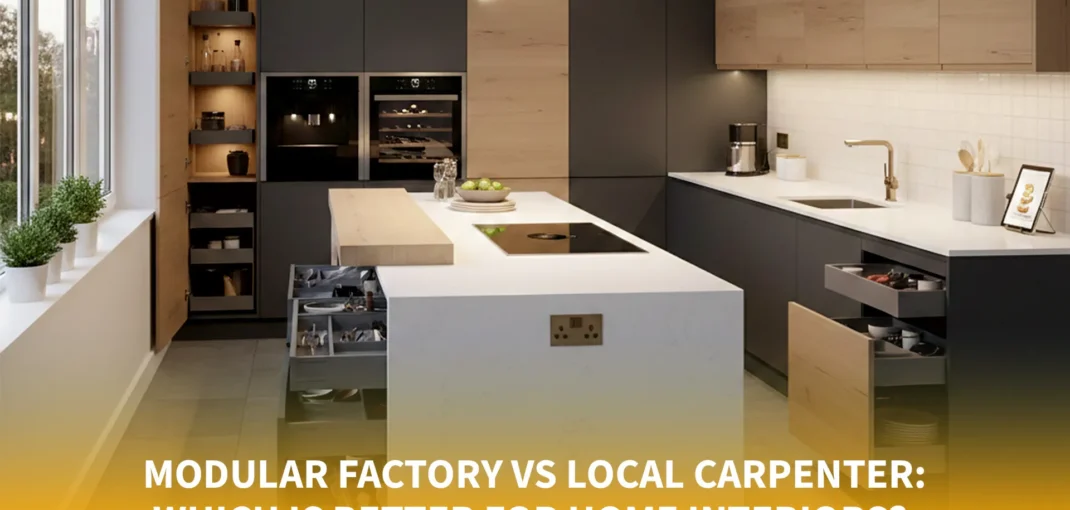
Modular Factory vs Local Carpenter: Which Is Better for Home Interiors?

When homeowners plan their dream interiors, one question consistently comes up, modular factory vs local carpenter. We’ve seen this decision create confusion, debates, and even delays in projects. Choosing between factory-made solutions and traditional carpentry isn’t just about style; it affects quality, timelines, maintenance, and long-term satisfaction. From compact apartments to premium villas, we’ve guided homeowners through this exact dilemma many times. Understanding the difference between a modular factory vs local carpenter helps avoid costly mistakes and unrealistic expectations. In this blog, we share our professional insights to help you confidently decide which interior approach truly fits your home, lifestyle, and budget. Understanding Modular Factory Interiors Modular factory interiors are manufactured in controlled environments using precision machinery and standardized processes. Unlike on-site construction, components are built in factories and assembled at your home. This is where the modular factory vs local carpenter debate truly begins. In cities like Bangalore, homeowners increasingly opt for factory-made modular furniture and factory-made interiors Bangalore due to consistency and predictability. Every cabinet, shutter, and panel goes through quality checks before installation. This process minimizes errors, reduces material wastage, and ensures uniform finishes throughout the home. For kitchens especially, choosing a modular kitchen factory Bangalore allows better planning, ergonomic layouts, and durable materials designed to handle moisture and daily wear. From our experience, factory-made modular furniture and factory-based production significantly improve reliability and execution speed. What Does a Local Carpenter Offer? Local carpenters follow a traditional, on-site construction method. All work, from cutting and assembly to polishing, is done inside your home. Many homeowners prefer this route for its handcrafted appeal and perceived flexibility. When comparing modular factory vs local carpenter, carpentry often feels more personal. A local carpenter for home interiors can adjust designs during execution and create unique detailing. However, the final result depends entirely on individual skill, tools, and working conditions. On-site carpentry also involves longer timelines, dust, noise, and coordination challenges. While experienced carpenters can deliver excellent results, quality consistency and long-term durability are not always guaranteed. Modular Factory vs Local Carpenter: 7 Key Differences The real comparison between modular factory vs local carpenter becomes clear when we look at practical factors: Quality Control: Factory production ensures uniform quality; carpentry varies by skill. Execution Speed: Modular projects follow fixed timelines; carpentry can be delayed. Finish Precision: Factory finishes are machine-perfect; carpentry is manual. Design Accuracy: Modular interiors match approved drawings closely. Material Wastage: Factory processes reduce waste significantly. Site Cleanliness: Modular installation is cleaner and faster. Accountability: Modular providers offer warranties; carpenters usually don’t. These differences strongly influence homeowner satisfaction, especially in large-scale projects. Customization: Modular Interiors vs Custom Carpentry Customization is often the most debated aspect of modular interiors vs custom carpentry. Many assume that modular interiors limit creativity, while carpenters offer complete freedom. In reality, modern modular systems provide extensive customization—layouts, finishes, storage accessories, and internal configurations can all be tailored. For homeowners comparing modular factory vs local carpenter, modular solutions today deliver both flexibility and precision, making them a popular choice for custom home interiors in Bangalore. Custom carpentry allows on-site improvisation, but this flexibility sometimes leads to inconsistencies or rework. From our experience, planned customization through modular factories produces better long-term results, especially for repeatable elements like wardrobes and kitchens in custom home interiors Bangalore. Modular Kitchens: Factory vs Carpenter-Made The debate intensifies when it comes to kitchens. Modular kitchen factory Bangalore setups are designed specifically for durability, ergonomics, and daily usage. Factory-made cabinets are moisture-resistant, easy to maintain, and optimized for storage. In contrast, carpenter-made kitchens depend on on-site workmanship and material handling. While a local carpenter for home interiors can customize layouts, kitchen performance over time may suffer due to moisture exposure and inconsistent finishes. This is where modular factory vs local carpenter becomes a clear choice for many homeowners who want reliability in high-use spaces like kitchens. Cost Comparison: Short-Term vs Long-Term Value At first glance, carpenter interiors may seem more affordable. However, hidden costs often emerge through material wastage, delayed timelines, or lack of warranty. Modular interiors come with transparent pricing and defined scopes. When homeowners compare modular factory vs local carpenter, long-term value matters more than initial cost. Factory-made interiors Bangalore generally offer better durability, reduced maintenance, and fewer replacements over time. For homeowners investing in premium or mid-range interiors, modular solutions often deliver better returns on investment. Timelines & Project Management Time management is a critical factor in any interior project. Modular factories follow structured workflows—design approval, production, and installation—ensuring predictable delivery schedules. Carpentry projects rely heavily on on-site execution, which may be affected by labor availability, weather, or material delays. In our experience, projects comparing modular factory vs local carpenter often see modular interiors completed faster and with fewer disruptions. Maintenance, Warranty & After-Sales Support One major advantage in the modular factory vs local carpenter discussion is post-installation support. Modular interiors typically come with warranties covering materials and hardware. A local carpenter for home interiors may not provide formal warranties, making future repairs uncertain. For homeowners planning long-term occupancy, warranty-backed interiors offer significant peace of mind. Which Interior Approach Is Right for You? Choosing between a modular factory vs local carpenter depends on your priorities. If you value speed, consistency, professional management, and long-term reliability, modular interiors are ideal. If you prefer handcrafted detailing and are comfortable managing timelines and variability, custom carpentry may suit you. However, modern homeowners increasingly lean toward modular solutions, especially when balancing quality, cost, and convenience. Conclusion The choice between modular factory vs local carpenter is not about trends—it’s about informed decision-making. Understanding the strengths and limitations of each approach helps you align expectations with outcomes and avoid costly compromises. At Dezinepro, we help homeowners make confident interior choices backed by experience and expertise. Whether it’s factory-made interiors Bangalore, a modular kitchen factory Bangalore, or carefully planned custom solutions, we design homes that balance beauty, functionality, and durability. Our goal is simple: to turn your vision into a space you’ll enjoy for years to come.

Top 10 Modern Wardrobe Sliding Door Designs for Small Bedrooms

Top 10 Modern Wardrobe Sliding Door Designs for Small Bedrooms

We all dream of a bedroom that feels organized, stylish, and spacious. One of the simplest ways to achieve this is by choosing the right wardrobe sliding door designs. These designs not only maximize storage but also elevate the overall aesthetic of your bedroom while keeping the space open, functional, and clutter-free. At Dezinepro, we believe that modern, space-efficient solutions can transform even the smallest rooms into elegant, functional spaces. Whether you prefer minimalist, contemporary, or bold styles, the right wardrobe sliding door design can make all the difference. Today, we’re sharing the top 10 ideas that perfectly blend style, utility, and space-saving techniques. Why Choose Modern Wardrobe Sliding Door Designs? Choosing the right sliding door design is more than just a style choice — it impacts functionality, space efficiency, and the visual appeal of your bedroom. Here’s why compact bedroom storage solutions can make a real difference: 1. Maximize Space Sliding doors require no extra space to open, making them perfect for compact rooms. They allow you to utilize every inch efficiently, which is a key reason why space-saving wardrobe ideas are highly sought after for small bedrooms. The sliding mechanism ensures that walkways and other furniture placements remain unobstructed. 2. Sleek and Stylish Look  Modern sliding wardrobes offer a clean, streamlined appearance. Materials like glass, wood, or laminates add sophistication, making your bedroom feel contemporary and elegant. Adding a modern sliding wardrobe instantly upgrades your bedroom wardrobe interior design, making the space look organized and polished. 3. Customizable Interiors Sliding doors complement modular wardrobe designs for small rooms, letting you organize shelves, drawers, and hanging spaces to suit your storage needs. This flexibility ensures your wardrobe works for your lifestyle and adds functionality without compromising style. 4. Low Maintenance Unlike hinged doors, sliding doors reduce wear on hinges and handles. Smooth mechanisms and durable materials like tempered glass or laminated panels make them easy to maintain. Choosing the right wardrobe sliding door materials ensures longevity, reducing the need for frequent repairs or replacements. 5. Reflective and Lighting Benefits Mirrored sliding doors reflect light, visually enlarging the room while doubling as a dressing mirror. This is especially effective in small bedrooms where brightness and openness are essential. Combined with layered lighting, mirrors enhance the overall feel of your modern sliding wardrobe designs. Things to Consider Before Choosing Wardrobe Sliding Door Designs 1. Material Selection The material directly affects durability, appearance, and maintenance. Choose options that balance elegance and longevity, such as glass, laminated wood, or MDF. For lasting results, make sure your wardrobe sliding door materials match the style and functionality of your room. 2. Room Layout and Size Accurate measurements are critical. Sliding wardrobes fit compact spaces better than hinged doors, and their placement should allow free movement while maximizing storage — essential for space-saving wardrobe ideas. 3. Interior Customization Consider shelves, hanging rods, and drawers to optimize storage. Customizing modular wardrobe designs for small rooms helps maintain order and ensures your wardrobe complements your bedroom wardrobe interior design seamlessly. Top 10 Modern Wardrobe Sliding Door Designs for Small Bedrooms 1. Mirrored Sliding Wardrobes Mirrors make rooms brighter and visually larger, doubling as a functional dressing mirror. Perfect for modern sliding wardrobe designs in small bedrooms, mirrored doors reflect light and open up the space instantly. 2. Frosted Glass Sliding Doors Frosted glass offers privacy, softens light, and adds elegance. It’s ideal for small rooms that need a contemporary yet airy feel. This design also works well with modern sliding wardrobe designs to maintain a clean, minimal look. 3. Laminated Wooden Panels Wood finishes bring warmth and style. Laminated panels are budget-friendly, durable, and perfect for modular wardrobe designs for small rooms, offering a cozy, natural vibe without overpowering the room. 4. Two-Tone Sliding Doors Combining two colors or textures creates visual interest without overwhelming small spaces. Neutral bases with accent colors offer a modern aesthetic and elevate your bedroom wardrobe interior design. 5. Minimalist Handleless Designs  Handle-free sliding doors provide a seamless look and contribute to a tidy, spacious feel. Minimalist designs are timeless, enhancing both small and medium-sized bedrooms while complementing modern sliding wardrobe designs. 6. Glass and Wood Combination Blending materials like glass and wood adds depth and luxury. This style balances durability with elegance, making it a standout wardrobe sliding door design in contemporary interiors. 7. Patterned Sliding Panels Geometric patterns, wood inlays, or frosted designs make sliding doors a statement feature while remaining practical for small rooms. Patterned panels are also ideal for creating an accent wall effect in the bedroom. 8. Full-Height Sliding Doors Floor-to-ceiling doors maximize vertical storage, hide clutter, and give the illusion of height. Full-height wardrobes are a perfect choice for space-saving wardrobe ideas in small bedrooms. 9. Glossy Finish Sliding Doors High-gloss doors reflect light, making compact bedrooms appear larger and more sophisticated. Easy to clean and maintain, they also pair beautifully with other modern sliding wardrobe designs for a polished look. 10. Modular Sliding Units Customizable modules with drawers, shelves, and hanging rods allow personalized storage solutions. These modular wardrobe designs for small rooms ensure your bedroom stays organized, stylish, and fully functional. For Expert Wardrobe Design Assistance, you can explore bedroom wardrobe solutions here to find designers who provide customized wardrobe sliding door designs that fit your small bedroom perfectly. Conclusion Wardrobe sliding door designs are a perfect combination of style, functionality, and space efficiency. From mirrored panels to modular units, these designs enhance small bedrooms while keeping them organized, modern, and visually appealing. At Dezinepro, we specialize in modern sliding wardrobe designs, modular wardrobe designs for small rooms, and space-saving wardrobe ideas tailored to your needs. Our team ensures your small bedroom looks elegant, functional, and stylish — maximizing storage without compromising aesthetics. Let us help you design a wardrobe that’s practical, beautiful, and long-lasting. Frequently Asked Questions 1. Are sliding wardrobe doors good for small bedrooms? Yes! Sliding doors do not require extra clearance, making them ideal for compact rooms. They save floor

8 Affordable Bedroom Interior Decor Ideas for a Luxurious Look

8 Affordable Bedroom Interior Decor Ideas for a Luxurious Look

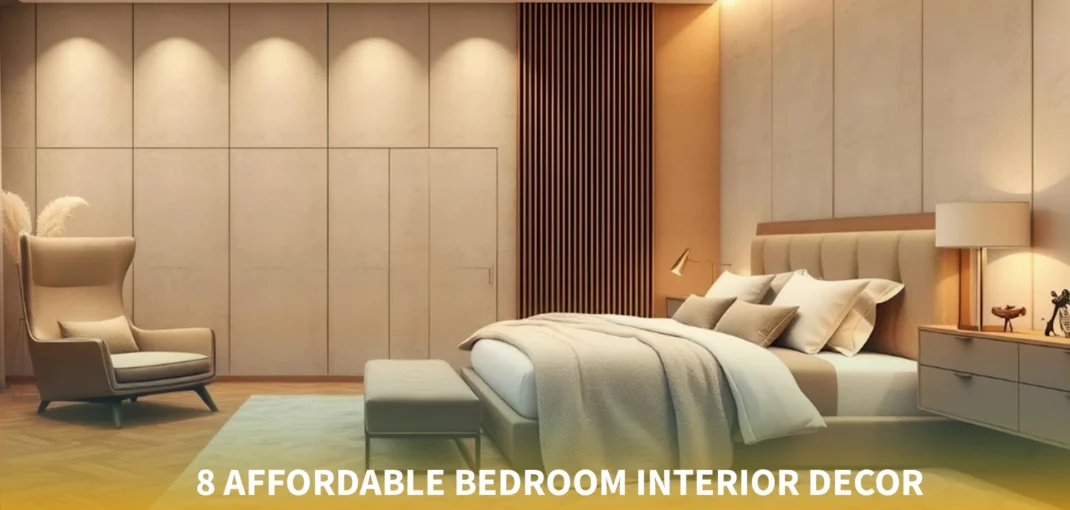
We’ve all dreamt of walking into a bedroom that feels like a luxury suite — soothing tones, cozy textures, and picture-perfect décor. The good news? You don’t have to break the bank to make that happen. With the right affordable bedroom interior decor ideas, a stylish and expensive-looking room is absolutely possible on a budget. At Dezinepro, we truly believe that great bedroom décor should be accessible to everyone. Whether your space is small or spacious, traditional or trending, smart planning can completely transform it. Today, we’re sharing some of our best and most achievable ways to elevate your personal sanctuary — beautifully, thoughtfully, and affordably. Why Choose Affordable Bedroom Interior Decor Ideas? Creating a luxury look in the bedroom isn’t about buying the most premium options — it’s about making thoughtful design choices. When we work with homeowners, we highlight textures, lighting, storage, and smart styling because these elements add emotional comfort and visual richness to the space.  With clever planning, even budget décor can look high-end. For personalised guidance, you can connect with expert bedroom interior designers in Bangalore who offer stylish décor solutions within budget. Here’s why choosing affordable bedroom interior decor ideas is a smart decision: Create Luxury Without Stress You don’t need costly labels or designer furniture to build an expensive-feeling room. What matters is how you style your space. Soft fabrics, cohesive tones, elegant accessories, and thoughtful lighting can elevate your bedroom interior design instantly. Budget Freedom for Other Upgrades By spending wisely on décor, homeowners can invest in essential upgrades like wardrobes, modular units, flooring, and high-quality mattresses. This balanced approach allows financial flexibility and long-term value, all while staying committed to affordable bedroom interior decor ideas that still feel premium. Allows Creativity to Shine DIY headboards, repainted furniture, and custom décor create a personal touch that money can’t buy. Creative, meaningful details often outweigh extravagant shopping, making affordable bedroom interior decor ideas the perfect blend of style and personality. Easy to Update Anytime Trends evolve — and affordable décor lets you refresh your room whenever you want. From minimalist to bohemian to contemporary, inexpensive bedroom decorating ideas allow easy style shifts without financial pressure, proving that affordable bedroom interior decor ideas offer long-term flexibility. Ideal for Any Room Size These styling techniques are versatile for large spaces and highly effective as small bedroom decor ideas, enhancing aesthetics without causing clutter and ensuring affordable bedroom interior decor ideas work beautifully even in compact layouts. Things to Consider Before Starting Your Bedroom Decor Project 1. Define the Look & Mood Before shopping or rearranging, decide what vibe you want — minimalist, rustic, pastel glam, earth-tone chic, boho, or a modern bedroom decor look. This gives clarity for colors, furniture, and accessories. 2. Functionality Comes First Along with beauty, the space must be livable. Think about storage needs, walkway space, lighting, bedding comfort, and airflow. A beautiful bedroom that lacks comfort doesn’t fulfill the purpose. 3. Choose a Cohesive Color Story One of the timeless bedroom makeover ideas is using a consistent color palette. Neutral, earthy, monochrome, or dual-tone themes make even simple décor appear intentional and premium. 8 Best Affordable Bedroom Interior Decor Ideas That Look Expensive 1. Add Soft Lighting Layers Lighting dramatically influences ambience. Don’t rely on a single ceiling light. Add bedside lamps, floor lamps, warm LED strips, and pendant lighting. Dim lights create comfort, while layered lighting adds richness and depth that instantly warms up the room. 2. Upgrade to Luxe Bedding A high-quality bedsheet, cozy duvet, cushioned throws, and decorative pillows can make your room feel like a boutique hotel. Choose muted, neutral shades or soft pastels for versatility. Quality bedding alone can transform your bedroom interior design without big spending, making the space look plush and well-styled. 3. Place a Stylish Area Rug A textured rug adds softness, comfort underfoot, and a designer touch — even when the rest of the room is simple. Faux fur, cotton blends, and modern abstract rugs are affordable and visually appealing. They help reduce noise and ground the furniture layout beautifully. 4. Create a Feature Wall A feature wall instantly captures attention and adds depth to the room. Try textured paint, wooden strips, stencils, fabric upholstery, or patterned wallpaper. This is one of the most impactful bedroom makeover ideas because it enhances the space dramatically without overspending. 5. Add Mirrors for Extra Openness Mirrors make the room brighter, bigger, and more luxurious. From standing mirrors to wall mirrors to mirrored wardrobes — each reflects light beautifully. This tip works especially well for small bedroom decor ideas since reflective surfaces visually expand compact rooms. 6. Introduce Greenery Plants add vibrance and a calming spa-like feel. A large indoor plant, bedside potted greens, or hanging planters can instantly refresh your space. Opt for low-maintenance plants like pothos, snake plant, or palm for effortless beauty. 7. Style Thoughtfully With Accessories Instead of crowding the bedroom with many small accents, choose a few bold décor pieces. A large framed artwork, a designer lamp, a sculpture, or metallic elements add a sophisticated touch. Smart accessorizing is one of the most effective ways to achieve modern bedroom decor affordably. 8. Invest in Decluttering & Smart Storage A neat space always looks more premium. Floating shelves, under-bed storage, multifunctional bedside tables, and organizers keep the room tidy and stylish. A clutter-free space helps highlight décor and gives an instant five-star feel. For expert help transforming your bedroom into a luxurious space on a budget, click here to explore the top Bedroom Interior Designers in Bangalore.  Conclusion Luxury doesn’t depend on high-priced décor — it comes from harmony, comfort, and thoughtful styling. Simple choices like layered lighting, greenery, mirrors, curated accessories, cohesive colors, and premium bedding can make any room look polished and expensive. With the right affordable bedroom interior decor ideas, you can transform your bedroom into a soothing sanctuary that reflects your personal style without overspending. At Dezinepro, we love helping homeowners bring their dream spaces to

1

Affordable Luxury Kitchen Design: High-End Looks on a Budget

Have you ever entered a fancy kitchen and thought, “Oh, I would like to have that at home!” Alright, here is the good news — you can, indeed! Building an upmarket kitchen interior design does not necessarily require one to spend a lot of money. By using some clever thinking, innovative planning, and a touch of professional advice, you can turn your average kitchen into a beautiful and lavish room without having to go bankrupt.  We have witnessed to ourselves that the proper materials, design, and lighting can make all the difference. Now, here is your chance to discover how you can create a luxurious, stylish, and affordable kitchen interior design. Why Choose a Modular Kitchen Design? A modular kitchen interior design is not just a fashion trend but a practical, efficient, and stylish solution for modern homes. With the right design, it will make your kitchen look smooth, luxurious, and organized without breaking the bank. Even a living room interior designer in Bangalore would agree that thoughtful planning and smart use of space can make a huge difference in achieving a balanced and elegant home.  Here’s why choosing a modular kitchen interior design is one of the smartest decisions for your home: Space OptimizationEach inch of a modular kitchen interior design is purposely made. Pull-out drawers, corner units, and hidden cabinets ensure that there is no unused space. It gives your kitchen a clean, seamless appearance while maximizing storage. Customizable to Your TasteModular kitchens are tailored to your tastes — whether you prefer a glossy or matte finish. You can pick your favorite color palette, cabinet designs, and layouts that fit your lifestyle without spending excessively. This flexibility makes it easy to achieve a modern kitchen design that truly reflects your personality. Easy to Maintain and RepairUnlike traditional setups, modular kitchen interior design is easy to clean and maintain. When a panel or drawer gets damaged, you can simply replace that part, saving both time and money. Aesthetically Luxurious Modular kitchens blend elegance and functionality beautifully. By incorporating materials like laminates, acrylic, and quartz, it’s possible to achieve a luxury kitchen interior design that mirrors designer kitchens you see in premium magazines. Cost-Effective in the Long RunA modular kitchen interior design may seem like an upfront investment, but it’s one that pays off. The durability, practicality, and timeless appeal ensure you don’t have to renovate often. It’s luxury that lasts — on a smart budget. Things to Consider Before Hiring a Modular Kitchen Designer Choosing the right modular kitchen interior design expert can make or break your dream project. Here are three key things we always suggest considering before hiring one: Experience and PortfolioSearch for designers with a solid track record in kitchen interior design. Examine their past projects, client reviews, and feedback. A professional designer will understand your needs and provide creative ideas to make your kitchen both functional and beautiful. Budget TransparencyBe open about your budget from the start. A great designer will suggest multiple options that fit within your range — from material choices to layout adjustments — without compromising quality or style. After-Sales SupportThis is something many homeowners overlook. Choose a kitchen interior design firm that offers after-sales service and warranties. Over time, minor tweaks may be needed, and reliable support ensures a smooth experience. When these three points are carefully considered, your kitchen interior design journey will be hassle-free, giving you a space that’s not only beautiful but also practical for years to come. 6 Best Modular Kitchen Designers in Bangalore for Stylish & Functional Spaces Dezinepro InteriorsAs one of the most reputed names in kitchen interior design in Bangalore, Dezinepro is known for combining creativity with affordability. Their modular kitchens focus on intelligent functionality, contemporary design, and careful craftsmanship. Whether you dream of a modern kitchen design or a cozy wooden look, Dezinepro can make it happen — beautifully and within budget. LivspaceLivspace is a trusted name in modular kitchen interior design and offers personalized consultations and full project management. Their kitchens feature innovative layouts and high-quality finishes, ideal for homeowners who value both luxury and convenience. Bonito DesignsBonito Designs creates smooth, modern interiors that blend practicality with elegance. Their kitchen interior design solutions include durable materials, vibrant colors, and ergonomic layouts that make daily cooking more efficient and enjoyable. HomeLaneHomeLane combines technology with design to offer fast, functional kitchen interior design solutions. Using 3D visualization tools, you can preview your kitchen before construction — ensuring every detail matches your expectations and fits your budget. Design CaféDesign Café is known for its innovative, space-saving small kitchen design ideas that are perfect for compact homes. Their modular kitchens balance style and utility, offering stunning results without overspending. Wurfel KucheIf you’re after European craftsmanship at Indian prices, Wurfel Kuche is your go-to. Their Indian kitchen interior design expertise and imported materials result in stunning, durable kitchens that exude sophistication. Conclusion Designing a luxury kitchen interior design on a budget is not about spending more — it’s about making smart choices. With a modular setup, you don’t need to compromise on comfort, style, or functionality. Whether you’re updating an old space or starting fresh, remember: true luxury lies in thoughtful design and timeless appeal. At Dezinepro, we make dream interiors come true. As the best interior designer in Bangalore, and one of the top experts in kitchen interior design and luxury kitchen interior design in Bangalore, our passionate team has helped countless homeowners transform ordinary kitchens into extraordinary spaces. Over the years, our creative approach and dedication have earned us a loyal clientele across Bangalore and its suburbs — one stunning kitchen interior design at a time.  Frequently Asked Questions 1. What are the latest kitchen interior design trends? The latest kitchen interior design trends focus on blending style with practicality. Think minimalist cabinets, smart storage, and neutral tones paired with warm textures. Homeowners are loving matte finishes, quartz countertops, and statement lighting. Open shelving and multifunctional islands are also becoming must-haves for a modern

living room decor ideas

Modern Living Room Decor Ideas for 2026: Transform Your Space with the Latest Trends

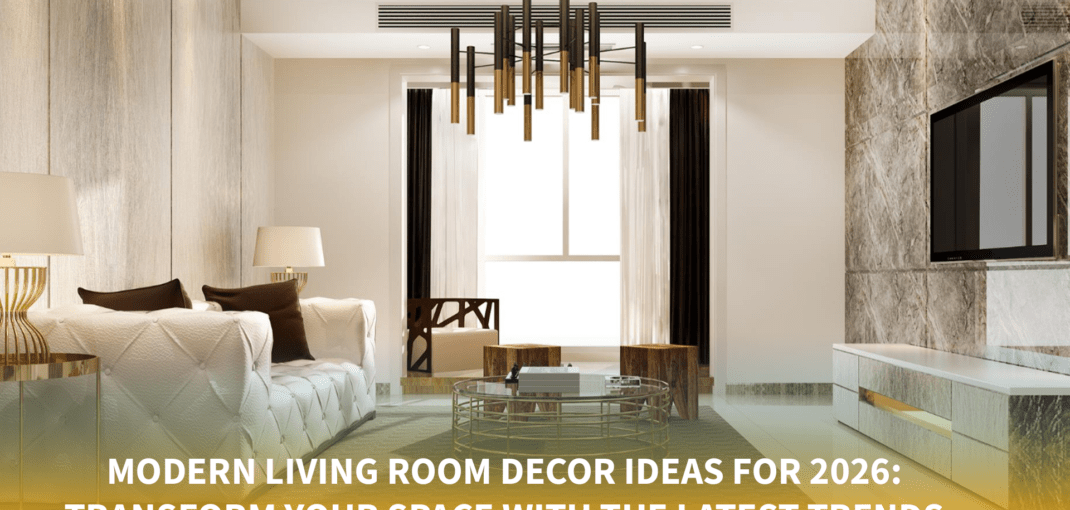
Is your living room in need of a makeover? Fashions keep on alternating and it is always 2026! Why not make a space look more modern and comfortable? Stylish spaces are a must! Living rooms are increasingly becoming multipurpose and are addressing the demands of people. Ease of living and comfort are some priorities. Take into account more durable and versatile furniture. Choose lights and fixtures that bring ambiance and have a decorative effect. Find that sweet spot! It is an ideal blend of comfort and fashionable space. It is not afraid and does not need a total remodeling to accomplish. Observe the variations in the living room decor ideas, tone, and functionality. It is an experimental procedure. 2026 is not so distant that we will not be ahead of the fashions! Let’s explore that! Why Modern Living Room Decor Ideas Matter in 2026 A nice living room creates an atmosphere for the rest of your house. It is the place where you can relax, have fun, and create a memory, and it is something that must be paid a lot of attention to. The living room decor ideas in 2026 will be more about innovation, sustainability, and individuality.  As the way of living and technology vary, these living room design concepts transform your space into a smarter, comfortable, and beautiful place to live in. If you are one of those who are baffled about implementing these concepts, it would be advisable to seek the help of a living room interior designer in Bangalore for the perfect balance between functionality and style. Here’s why you should embrace the change: 1. Sustainability Meets Style Green design is not a trend, but it is the future. Recycled wood, bamboo, rattan, and organic fabrics may be used in the living room decor ideas, which guarantees timelessness and environmental friendliness. Add to all this, energy-efficient LED lighting along with natural ventilation gives a sustainable yet sophisticated feel that easily straddles the line between lavish and classy. 2. Smart and Functional Layouts The homes of today are built to be multi-purpose, and this is evident in the present decoration of the living rooms. There is flexibility and adaptability in the open plan layouts, modular furniture, and intelligent lighting systems. When you incorporate technology into your living room decor ideas, you can easily blend it into your space without losing any aesthetic value. 3. Minimalism with Personality In 2026, Minimalism is not the cold spaces but conscious simplicity. Living rooms have the most inspiring living room decor ideas that create a combination of straight lines, curated furnishings, and personal decorations such as art or statement carpets to give character and warmth to the living room. 4. Natural Light and Airy Ambiance Natural light is still very appreciated in the decor of modern living rooms. The room is open and friendly (large windows, see-through curtains, and lighter tones). 5. Personalized Art and Textures Your living room must narrate your tale. Insert custom-made ornaments, 3D effects on the wall, or original art that tells a lot about you. These living room decor ideas assist in balancing fashion and comfort to render your house unique. Things to Consider Before Redesigning Your Living Room It is better to plan before entering the world of dream living room decorations. Careful planning will save you time, money, and stress—your vision will become a reality. Whether you’re exploring new living room design ideas or refining your current setup, a clear plan helps you stay focused and achieve balance. For expert guidance, consulting a living room interior designer in Bangalore can make the entire process smoother and more creative. 1. Space and Layout Answer your questions about space and lifestyle needs. The contemporary living room interior design trends motivate the creation of spaces: a reading corner, a working space, and a spacious entertainment space. This consideration of zoning gives functionality without messing up the room. 2. Budget and Priorities Any successful design must start with a definite budget. Determine what is the most important one: a custom sofa, a beautiful chandelier, or even a custom cabinet. Your living room decor ideas should focus on quality rather than quantity to experience long-term beauty and comfort. 3. Color Palette and Lighting Mood and harmony are characterized by color. The shades that will be trending in 2026 have soft earthy colors, quiet greens, and warm colors of beige. Combine these colors and layer lighting—a combination of ambient, accent, and task lights—to reveal textures and create a balanced setting. With this overlay, it is easy to add depth and drama to your living room decor ideas. Top 6 Modern Living Room Decor Ideas for 2026  1. Earthy Elegance with Natural Textures Reconnection with nature is one of the most powerful living room decor ideas to apply in 2026. Imagine wooden furniture made of eco-friendly wood, jute carpeting, linen curtains, and a stone accent wall. The materials give it a warm and natural beauty as well as enhance relaxation and well-being. Combine natural colors with simple lines to make the space appear simple and comfortable.  2. Statement Lighting as Art Lighting is no longer a utility; it is an expression. Modern living room decor ideas now light up the space as a focal point, with elaborated chandeliers to sculptural floor lamp designs. Smart LED systems give you an opportunity to alternate moods—bright light for parties and warm light for cozy evenings.  3.  Modular Furniture for Modern Living Small living requires more intelligent design. The future of living room decor ideas will include modular furniture—flexible, sleek, and space-saving. The extendable coffee table, sectional sofa, and floating storage units can easily transform your space without compromising elegance.  4. Color Zoning for Visual InterestColor zoning is one of the most exciting living room decoration ideas of 2026 that will help break monotony. Use contrasting colors or textured surfaces to outline different zones. This adds depth, dimension, and artistic flair to your living room.  5. Artisanal Touches and Local Craftsmanship It is

dp

6 Best Modular Kitchen Designers in Bangalore for Stylish & Functional Spaces

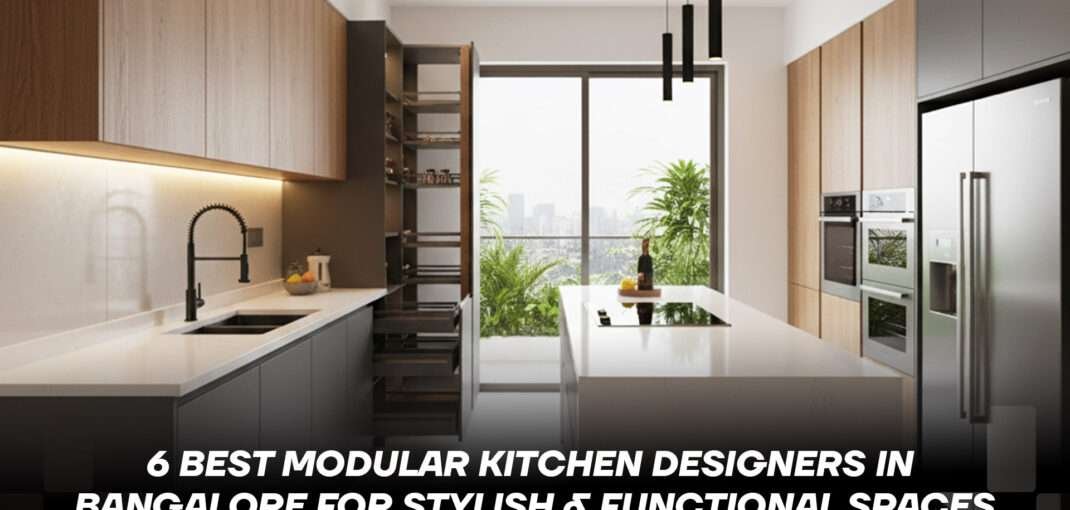
Are you tired of your outdated kitchen and craving a more functional and stylish space? Are you wondering who the best modular kitchen designers in Bangalore are? Modular kitchens are all about blending design with practicality, making them the perfect solution for modern homes.  Whether you’re looking for innovative storage solutions or a sleek, modern design, choosing the right modular kitchen designer in Bangalore can transform your cooking space. In this blog, we’ll introduce you to the 6 best modular kitchen designers in Bangalore who are known for creating stunning, functional kitchens that cater to your every need. Why Choose a Modular Kitchen Design When considering a kitchen redesign, modular kitchens offer an ideal solution for today’s fast-paced, space-conscious living. Here’s why modular kitchen designers in Bangalore are the top choice:   Space Optimization – In crowded homes, space is precious. Modular kitchen design in Bangalore focuses on maximizing every inch of your space with well-organized, easy-to-access storage solutions. Custom modular kitchens allow for clever arrangements, fitting more into smaller spaces without compromising functionality. Customizable and Flexible – One of the standout features of modular kitchens is their flexibility. From cabinetry to countertops, modular kitchens can be fully customized to suit your needs and style. Whether you prefer traditional wood finishes or modern glass panels, best modular kitchen designers in Bangalore can tailor every aspect to match your home’s aesthetic. Enhanced Functionality – Modular kitchens are designed with function in mind. Whether it’s a corner unit, pull-out pantry, or overhead storage, modular kitchens are created to enhance convenience and accessibility. Professional modular kitchen designers in Bangalore ensure that your kitchen workflow is optimized. Aesthetic Appeal – A modular kitchen isn’t just about functionality; it’s also about design. The clean lines, contemporary finishes, and smart designs of custom modular kitchens in Bangalore add a touch of elegance and sophistication to your home. You get both beauty and utility in one space. Easy Maintenance – Modular kitchen units are easy to maintain. Unlike traditional wooden kitchens that may require frequent repairs, modular kitchens in Bangalore are made from durable materials that can be cleaned easily. The modular structure also means that parts can be replaced or repaired without disturbing the whole kitchen.   Things to Consider Before Hiring a Modular Kitchen Designer Experience and Expertise – Look for kitchen interior designers in Bangalore with proven expertise in modular kitchens. Their experience will ensure that the design process goes smoothly, from conceptualization to execution. Check their portfolio and reviews to assess their skills and reliability. Customization Options – The best modular kitchen companies in Bangalore offer customization based on your specific needs and preferences. Ensure the designer you choose can provide designs tailored to your space, budget, and desired aesthetic. Budget and Timeline – Set a clear budget for your modular kitchen design and ensure the designer sticks to it. Also, discuss the expected timeline to avoid unnecessary delays. A reputable modular kitchen designer in Bangalore will provide a clear breakdown of costs and a timeline for the project. 6 Best Modular Kitchen Designers in Bangalore for Stylish & Functional Spaces 1. Dezinepro Dezinepro is a leading name among modular kitchen designers in Bangalore, known for blending functionality with cutting-edge design. With a team of skilled designers, Dezinepro crafts customized kitchens that are space-efficient and visually appealing. Their attention to detail ensures that your kitchen is not only stylish but also practical for everyday use. 2. Sleek Modular Kitchens Sleek is one of the best modular kitchen companies in Bangalore, offering stylish and durable kitchen solutions. Known for their innovative designs and quality materials, they focus on creating modular kitchens that are both functional and beautiful. Whether you’re looking for a contemporary or classic style, Sleek delivers exceptional results.   3. Livspace Livspace is a prominent name in custom modular kitchens in Bangalore, offering a wide variety of modern designs and customizable options. Their 3D design tools and expert design team help bring your vision to life, offering functional layouts that maximize space and enhance aesthetics. Livspace ensures a seamless design-to-installation experience. 4. Polito Modular Kitchens Polito Kitchens excels in crafting high-end, modular kitchen designs that balance utility and luxury. With a focus on premium materials and custom-built solutions, Polito offers the best in modular kitchen design in Bangalore. Their meticulous approach to design makes them a top choice for those looking for a bespoke kitchen. 5. Nobilia Kitchens Nobilia Kitchens offers sleek, German-engineered modular kitchens in Bangalore, renowned for their durability and innovation. They combine modern aesthetics with practical solutions, making them one of the best modular kitchen designers in Bangalore. Whether you’re redesigning a compact kitchen or upgrading a larger space, Nobilia provides sophisticated, lasting designs. 6. Interior Company Interior Company provides creative and stylish modular kitchen designs in Bangalore, with a focus on modern aesthetics and maximum functionality. They offer personalized designs based on your kitchen’s dimensions and layout, ensuring that every inch is optimally utilized. Known for their high-quality materials and timely delivery, Interior Company is a reliable option for any modular kitchen project. Conclusion Choosing the right modular kitchen designer can transform your cooking space into a beautiful, functional area that meets all your needs. The 6 best modular kitchen designers in Bangalore listed here are known for their creativity, expertise, and commitment to delivering high-quality, customized designs. If you’re ready to revamp your kitchen, Dezinepro offers exceptional design solutions that bring together style, practicality, and efficiency. With our expert team of kitchen designers, your dream kitchen is just a consultation away! FAQs 1. Who are the best modular kitchen designers in Bangalore? Some of the best modular kitchen designers in Bangalore include Dezinepro, Sleek Modular Kitchens, Livspace, Polito Kitchens, Nobilia Kitchens, and Interior Company. These designers are known for their innovative designs, high-quality materials, and customized solutions that blend style and functionality perfectly for any kitchen space.v 2. How much does a modular kitchen cost in Bangalore? The cost of a modular kitchen in Bangalore can

1

7 Stunning Pooja Room Colour Combinations That Will Elevate Your Spiritual Space!

Have you ever wondered how the right colour scheme could transform the energy in your pooja room? Imagine stepping into a space that instantly brings peace, positive energy, and focus to your spiritual practices. The colours you choose for your pooja room not only reflect your personal style but also play a crucial role in enhancing the ambiance and energy of the space. In this blog, we’ll explore 7 stunning pooja room colour combinations that will elevate your spiritual space to new heights, bringing serenity and vibrancy together. Ready to find the best colours for your sacred corner? Let’s dive in! Things to Consider Before Choosing Pooja Room Colours When selecting the perfect pooja room colour combinations, there are a few essential factors to keep in mind to ensure you’re creating the ideal space for spiritual practices. Here are five things to consider before you make your decision: The Size of the Room – Small pooja rooms require lighter tones to make them feel more spacious and airy, while larger spaces can accommodate deeper shades. If you have limited space, opt for pastel shades or neutral pooja room paint colours like white, beige, or soft yellows to create a sense of openness. Vastu Shastra Guidelines – Vastu colours for pooja rooms play a significant role in creating a spiritually positive environment. According to Vastu Shastra, shades of white, yellow, and gold are highly auspicious as they are considered to attract prosperity and peace. Incorporating these vastu colours for pooja room will ensure a harmonious energy flow. Natural Lighting – The amount of natural light in your pooja room can influence the colours you choose. If the room is well-lit, you can experiment with darker shades like rich browns or maroons. For rooms with less natural light, lighter and warmer pooja room paint colours like light yellow, cream, or pastels work best to brighten up the space. Spiritual Vibes – The colour of your pooja room should align with the spiritual atmosphere you want to create. Calming colours like soft blues and whites foster peace and reflection, while vibrant shades like reds and gold inspire devotion and energy. Choose colours that support the feeling of calm and connection during your spiritual practices. Personal and Cultural Significance – Colours have personal and cultural meanings that vary across different traditions. While gold and red are often associated with richness and power, lighter colours like white and cream represent purity. When selecting pooja room colour ideas, consider what resonates with your own spiritual beliefs and cultural traditions. 7 Stunning Pooja Room Colour Combinations to Try 1. White and Gold – A Symbol of Purity and Prosperity The combination of white and gold is a classic that never goes out of style. White represents purity, peace, and cleanliness, while gold adds a touch of luxury and divine energy. This pooja room colour combination creates a balanced atmosphere, encouraging calm and devotion. The reflective nature of gold accents highlights sacred idols, making them the focal point of your spiritual space. Ideal for traditional or minimalist pooja rooms, this combination exudes grace, sophistication, and positive energy. 2. Yellow and Green – Vibrancy and Tranquility Yellow and green offer an exciting yet peaceful balance. Yellow, the colour of intellect and joy, brings energy to your pooja room, while green invokes harmony, growth, and rejuvenation. This combination creates an atmosphere that promotes spiritual enlightenment and calmness. Green tones enhance the feeling of being connected to nature, while yellow adds a lively touch that keeps the space vibrant. Ideal for larger pooja rooms, this combination inspires optimism while maintaining a serene vibe for meditation and prayer. 3. Red and White – Passion Meets Purity If you desire a bold yet serene atmosphere, red and white are a powerful combination. Red is associated with passion, devotion, and strength, while white brings peace, simplicity, and purity. Together, they create a dynamic and energetic environment, ideal for those who seek deep spiritual connection. This pooja room colour idea works well for both traditional and contemporary spaces, helping to foster a space filled with devotion, love, and tranquility. Red is also perfect for invoking positive energy during rituals. 4. Light Blue and White – Soothing and Calm For a serene and peaceful pooja room, the light blue and white combination is perfect. Light blue, symbolizing tranquility and wisdom, creates a calm environment for reflection and prayer. Paired with white, which represents purity and simplicity, it enhances the room’s serenity. This combination makes the pooja room feel airy and expansive, providing an ideal atmosphere for spiritual practices. The soothing tones encourage deep meditation, helping you connect to your higher self while maintaining a space of purity and calm. 5. Peach and Cream – Soft Elegance If you’re looking for a soft and elegant pooja room, peach and cream are an ideal match. Peach is a gentle, warm colour that evokes feelings of comfort, warmth, and positivity, while cream adds a touch of sophistication and simplicity. This subtle combination creates a harmonious and inviting space, perfect for daily prayers and rituals. Ideal for small or medium-sized pooja rooms, peach and cream together offer a serene environment without overpowering the senses, making it a peaceful and elegant choice for your spiritual space. 6. Brown and Gold – Earthy and Divine The combination of brown and gold offers an earthy yet regal feel to your pooja room. Brown is grounded and signifies stability, while gold brings divine luxury and brightness. Together, they create a sense of balance between earthly connections and spiritual elevation. Brown tones add warmth to the space, making it feel intimate, while gold highlights sacred objects, adding a touch of opulence. This pooja room colour combination is ideal for larger spaces, helping to create a divine, regal atmosphere that radiates serenity and grace. 7. Purple and Silver – Royal and Mystical For a regal and mystical pooja room, consider the combination of purple and silver. Purple is the colour of spirituality, wisdom, and luxury,

Transform Your Master Bedroom with These Breathtaking Master Bedroom False Ceiling Designs

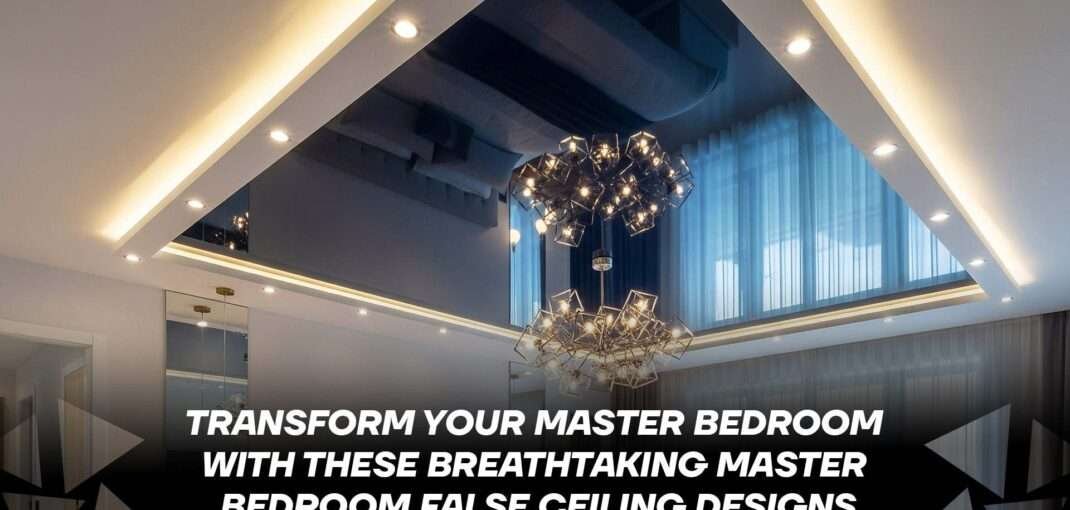
Is your master bedroom missing that “wow” factor? Do you feel like something is off even after adding the best furniture and decor? If yes, then your ceiling might be the problem! When done right, master bedroom false ceiling designs can completely transform your space from ordinary to breathtaking.  You’ll not only improve the aesthetics but also control lighting, temperature, and even sound. Whether you prefer something modern, elegant, or unique—there’s a design that fits your vibe. Ready to explore some truly eye-catching ideas? Let’s dive in and discover how you can reimagine your bedroom ceiling. Why Choose a False Ceiling for Your Master Bedroom? Adds Depth and Visual Interest – A plain ceiling often feels flat and uninspired. With master bedroom false ceiling designs, you instantly add depth and layers to your room. This creates a luxurious feel without needing expensive decor. You can incorporate different textures, materials, or shapes to make the ceiling the highlight of the room. Enhances Lighting Options – False ceilings allow you to use layered lighting—cove lights, recessed LEDs, or pendant fixtures. This flexibility enhances mood and functionality. Whether you’re reading in bed or setting a romantic ambiance, your lighting setup will adapt beautifully with the right ceiling design for master bedroom. Hides Electrical and Structural Elements – A major practical benefit is concealment. Exposed wires, beams, or ductwork can ruin your room’s appearance. A false ceiling for bedroom hides all these while maintaining clean lines. It also helps integrate fans, AC vents, and lighting seamlessly. Improves Insulation and Acoustics – Especially in busy cities like Bangalore, sound insulation matters. Master bedroom false ceiling designs can absorb sound, reduce outside noise, and maintain temperature by providing thermal insulation. You’ll enjoy better sleep and energy efficiency all year round. Adds Value to Your Property – When done well, a false ceiling boosts your home’s resale value. Prospective buyers or tenants see it as a sign of a well-maintained and premium home. Modern homes now prefer modern false ceiling designs that make interiors look elegant and up-to-date. Top Master Bedroom False Ceiling Design Ideas 1. Cove Lighting with POP Design This classic style features a POP border with hidden LED lights, creating a warm glow around the ceiling. It’s one of the most popular master bedroom false ceiling designs for a cozy, elegant vibe. Choose warm yellow lights for a romantic feel or white LEDs for a crisp, modern touch. 2. Wooden Panel False Ceiling Bring nature indoors with wooden beams or panels in your false ceiling. It works beautifully with neutral walls and soft lighting. This false ceiling for bedroom is perfect if you love warm, earthy interiors with a modern twist. 3. Tray Ceiling with Recessed Lighting A tray ceiling adds a layered, floating effect. Combined with recessed LED lighting, it gives your bedroom a modern hotel-like vibe. This style is perfect for minimalists looking for subtle but luxurious ceiling design for master bedroom options. 4. Geometric Panel Ceiling Use bold shapes and patterns in your false ceiling to create a strong design statement. Hexagons, chevrons, or asymmetrical panels paired with smart lighting can turn your bedroom ceiling into a work of art. It’s one of the most trending modern false ceiling designs today. 5. Starry Night Fiber Ceiling Install fiber optic lights in your ceiling to mimic a starry sky. Great for kids or for creating a dreamy master bedroom vibe. This design creates a magical atmosphere, especially when paired with soft, indirect lighting. 6. Glossy Stretch Ceiling A stretch ceiling with a glossy finish reflects light and adds a sleek look to your bedroom. These master bedroom false ceiling designs are ideal for modern homes with limited lighting, as the surface enhances brightness naturally. 7. Pop Ceiling with Floral Cutouts This artistic design includes floral or abstract cutouts in the POP ceiling, often backlit with LED lights. It adds elegance and personality to your space. Perfect for those who want their ceiling to make a statement. 8. Multi-layered False Ceiling Create a dramatic effect by using 2–3 layers of ceiling levels with contrasting colors or materials. This technique is common in premium interiors and creates both height and depth in your room. 9. Ceiling with Built-in Spotlights Add focused lighting for reading or artwork with embedded spotlights in the ceiling. Combine this with simple, clean lines for a minimal and functional design that doesn’t overwhelm the space. 10. Vaulted Ceiling with Wooden Rafters For large master bedrooms, this rustic-luxury combo creates a spacious, charming look. The rafters provide structure and elegance, while the high ceiling opens up the room visually. How to Choose the Right False Ceiling Design for Your Master Bedroom Match Your Room Size and Height – If your bedroom has a low ceiling, avoid designs with too many layers or heavy details. Instead, opt for sleek master bedroom false ceiling designs like flat panels or single-layer tray ceilings. For larger rooms, you can explore bolder structures like coffered or multi-level ceilings. Align with Your Interior Style – Think about your overall bedroom theme—modern, traditional, minimalistic, or luxurious. A wooden ceiling may suit a rustic or classic style, while a stretch ceiling works well in modern interiors. Choosing the right design helps tie the whole room together. Prioritize Lighting – Good lighting enhances any false ceiling. Plan for both ambient and task lighting. If you read in bed, install recessed or directional spotlights. If you want soft relaxation, cove or LED strip lighting is ideal. Every well-planned master bedroom false ceiling design should complement your lifestyle. Choose Low-Maintenance Materials – Gypsum and POP are easy to maintain and very versatile. Wood looks luxurious but may need regular care in humid climates like Bangalore. Discuss options with your designer to choose the best false ceiling for bedroom that won’t cause trouble down the line. Set a Realistic Budget – The cost of master bedroom false ceiling designs can vary greatly. Simple POP designs are budget-friendly, while wooden or multi-layered ceilings

u shaped modular kitchen design

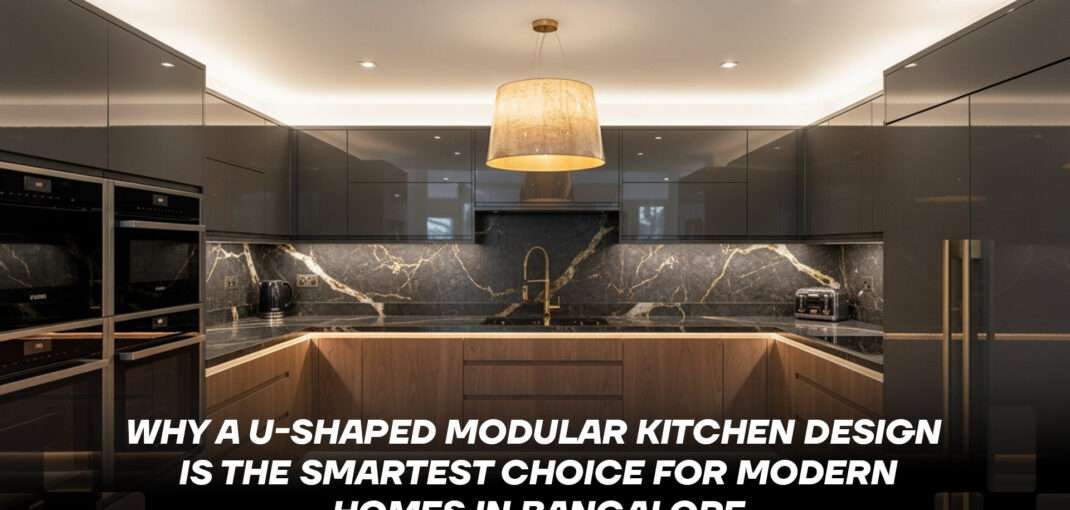
Why a U-Shaped Modular Kitchen Design Is the Smartest Choice for Modern Homes in Bangalore

Are you tired of cramped kitchens that make cooking feel like a chore? Do you dream of a stylish yet efficient kitchen that truly fits your lifestyle in a bustling city like Bangalore? If yes, you’re not alone. With shrinking apartment sizes and rising expectations for smarter homes, the u shaped modular kitchen design has become a game-changer. It’s not just about aesthetics—it’s about maximizing space, boosting functionality, and creating a kitchen that truly works for you. Let’s dive into why this design is winning hearts across Bangalore and how it could be the smartest upgrade your home needs. What Is a U-Shaped Modular Kitchen? A u shaped modular kitchen design features three walls or countertops forming a ‘U’ shape. This design creates a closed-loop, offering you easy access to all kitchen zones—cooking, cleaning, and storage. Think of it as a practical workspace that surrounds you, cutting down unnecessary movement and saving precious time. Whether you live in a spacious villa or a compact city apartment, the U-shaped kitchen layout adapts beautifully. It provides plenty of cabinet space, seamless workflow, and room for multiple users. With a touch of smart styling, it becomes the ideal combination of comfort and class. Why is a U-Shaped Modular Kitchen Perfect for Bangalore Homes 1. Maximizes Space in Compact Apartments Living in Bangalore often means dealing with limited kitchen space. The u shaped modular kitchen design cleverly utilizes three walls, making the most out of every corner. Even if your kitchen is small, the layout ensures that storage and countertop space aren’t compromised. With proper planning, this design works wonders for anyone looking for a modular kitchen for small space—something that’s a real need in city apartments. 2. Offers Incredible Storage Solutions Need more space for your cookware, groceries, and appliances? The u shaped modular kitchen design provides abundant lower and upper cabinets, including deep drawers and smart corner units. With so many storage options, you can keep everything organized and within reach. No more cluttered countertops or overstuffed cabinets! Pair this layout with modern pull-outs and hidden organizers to experience the best of modular kitchen design ideas. 3. Enhances Workflow Efficiency This layout supports the kitchen work triangle principle—placing the stove, sink, and refrigerator within easy reach. That means less walking, fewer steps, and a more enjoyable cooking experience. Whether you’re prepping meals or doing the dishes, the u shaped modular kitchen design saves time and effort. It’s ideal for those who enjoy cooking daily or have multiple users in the kitchen at once. 4. Ideal for Open Kitchen Concepts Want to keep your kitchen connected to the living or dining space? The U-shaped kitchen layout can serve as a partial room divider. This is especially useful in modern homes with open floor plans, which are common in Bangalore. The third counter can double as a breakfast bar or serving counter—making your kitchen not only functional but social too. 5. Easily Customizable for Any Home Size Whether you’re renovating a 2BHK flat or designing a luxury villa, the u shaped modular kitchen design can be adapted to your needs. From minimalist setups to modern U-shaped kitchen designs with high-end finishes, you have complete flexibility. Add smart lighting, high-gloss cabinets, or even a touch of wood grain to match your home’s personality. 6. Supports Multiple Users Efficiently Got family members who love to cook together? Or maybe you have a live-in cook or domestic help? This layout allows 2–3 people to work simultaneously without bumping into each other. That’s why the u shaped modular kitchen design is ideal for Bangalore households, where kitchen space is shared regularly. 7. Boosts Property Value and Visual Appeal When done right, this layout looks sleek and modern. With the right finish and storage modules, it can drastically improve your kitchen’s appearance and functionality. Buyers often prefer homes with well-planned kitchens, so upgrading to a U-shape kitchen interior can increase your property’s resale value—especially in Bangalore’s competitive real estate market. Tips for Designing a U-Shaped Modular Kitchen in Bangalore Designing a u shaped modular kitchen design takes more than just choosing cabinets and tiles. Here are five important tips to make it efficient, stylish, and Bangalore-ready: Use Corner Spaces Smartly – Corners can be tricky, but with magic corners, carousel units, and pull-out trays, you can make them highly functional. Don’t let valuable space go to waste—modern modular kitchen design ideas offer brilliant solutions for these hidden spots. Choose Light Colors and Reflective Finishes – To keep the kitchen looking spacious and bright—especially in compact homes—go for light-colored cabinets and glossy finishes. High-gloss laminates or acrylic surfaces reflect light and make the area feel open. It’s a trick every top Bangalore designer swears by for a modular kitchen for small space. Plan Electrical and Plumbing Points Early – The u shaped modular kitchen design involves appliances and sinks on three different walls. So, you’ll need smart placement of sockets, plumbing, and lighting. Plan it in advance with your designer or contractor to avoid last-minute changes and costs. Go for Modular Appliances – Built-in microwaves, dishwashers, and hobs save counter space and make the kitchen look neater. Modern Bangalore homes are all about sleek integration—and this layout supports it well. Also, choose chimney units that blend in without taking too much space. Focus on Ventilation and Lighting – Bangalore weather can be humid, so proper ventilation is a must. Install a good chimney and ensure at least one window is present. Supplement natural light with under-cabinet lighting, pendant lights, or LED strips to brighten up workspaces. Conclusion If you’re planning to renovate or build a new kitchen in Bangalore, choosing a u shaped modular kitchen design might be the smartest decision you’ll ever make. It’s functional, stylish, and perfect for homes where every inch of space matters. From offering unmatched storage to improving workflow and fitting perfectly in modern layouts, this design truly has it all. So why settle for less when you can have a kitchen that does

Get the free quote!

Personalized Designs

Get a free quote!