kitchen island ideas for small kitchens

Maximize Your Space with These Kitchen Island Ideas for Small Kitchens

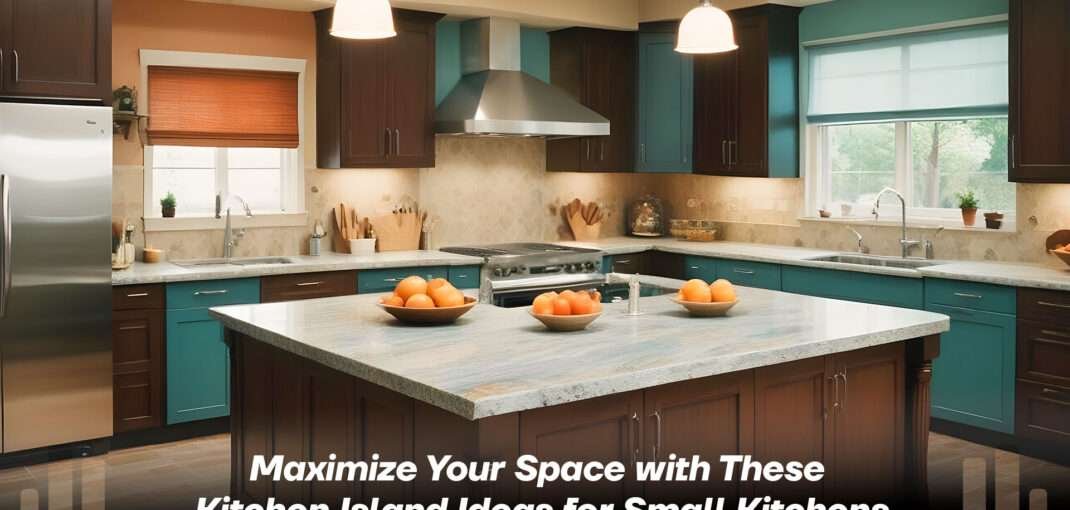
Do you feel like you’re constantly running out of workspace or storage in your small kitchen? Does it seem like there’s never enough room for meal prep or dining? Don’t worry—you’re not alone. Small kitchens can be charming, but they often come with a challenge when it comes to maximizing functionality. The solution? A thoughtfully designed kitchen island that works just as hard as you do. With the right kitchen island ideas for small kitchens, you can create a space that feels organized, functional, and stylish, even in the smallest of rooms. Maximize Your Space with These Kitchen Island Ideas for Small Kitchens Install a Waterfall Island A waterfall island is a sleek and modern addition, perfect for those seeking luxurious yet functional kitchen island ideas for small kitchens. The smooth transition of countertop material down the vertical surfaces produces a continuous appearance together with heightened visual impact.  This design feature serves dual purposes because it offers storage spaces and organizes kitchen objects while maintaining a modern appearance. The design versatility of this feature allows you to improve kitchen aesthetics and manage small spaces both effectively. Benefits: Creates a focal point that makes the kitchen feel larger.  Hides clutter with its clean, uninterrupted lines.  Doubles functionality with storage cabinets underneath.  Make an Impact with Mirrored Surfaces Mirrored surfaces are a brilliant way to transform small kitchens, offering stylish and practical kitchen island ideas for small kitchens. The reflective characteristics of these surfaces create a bright and roomy effect in the space. The modern stylish design of this aesthetic matches perfectly with metallic elements to produce an elevated sophisticated quality.  Newer mirrored surfaces now include resistant coatings to the smudges which makes them simpler to clean. Small spaces benefit from mirrored surfaces which provide added sophistication together with better functionality. Benefits: Reflects light, making the space feel brighter and more open.  Adds a modern and chic aesthetic.  Easy to maintain with smudge-resistant coatings. Go for the Gold Gold accents are a brilliant way to add sophistication and charm to your kitchen island ideas for small kitchens. These quality details of gold hardware and trims combined with fixtures supply a luxurious atmosphere that never takes over the room. The combination of neutral colors with gold makes the room design more visually appealing and effortlessly harmonizes additional metallic materials. Benefits: Gold hardware or trims create a premium look without overwhelming the space. Pair gold accents with neutral tones for a balanced aesthetic. Gold details can complement other metallic elements in your kitchen.  See Also: How to Incorporate Bold Styles in Small Bathroom Design Ideas Mix Marble and Metal Blending materials is a great strategy for kitchen island ideas for small kitchens, and marble with metal is a timeless duo. Using marble surfaces brings sophisticated elegance to the kitchen space and the addition of metal legs or frames provides modern sleek designs. The pair of materials creates dimensional effects that both maximize functionality and complement different design preferences in minimal rooms. Benefits: Marble countertops bring a high-end feel to your kitchen.  Metal accents, such as legs or edges, add a modern touch.  The mix of materials suits styles from classic to industrial. Create Contrast with White A white kitchen island is one of the best kitchen island ideas for small kitchens. The reflective white surface floods the area with light therefore creating a spacious appearance while embracing compact dimensions. The attractive nature of white islands ensures it merges well with all design approaches and darker accompanying finishes. Benefits: White reflects light, making the kitchen feel more open and airy.  Creates a clean, timeless look that suits any kitchen style.  Pairs well with darker or bold finishes to create contrast.  Center It in the Space A centrally placed kitchen island functions as an excellent practical solution for small kitchen spaces. This layout configuration both optimizes empty space utilization and enables unhampered movement throughout the room. The design distributes areas for cooking and dining while offering quick access to the kitchen which creates harmonious zones throughout the room. Benefits: Ensures easy access to all sides for seamless meal prep.  Defines zones for cooking, dining, and socializing.  Creates a balanced, visually pleasing kitchen layout. Pair with a Table Pairing your kitchen island with a table is one of the smartest kitchen island ideas for small kitchens. Such a piece serves multiple purposes so people can eat at it during quick meals while using the valuable floor space and gaining extra working area. Such a thoughtful configuration transforms limited space into both usable functionality and space-efficient design. Contact the best interior designer in Bangalore and get started today! Why it works: Doubles as a dining area for quick meals or coffee breaks.  Can be positioned to save floor space when not in use.  Provides additional workspace for chopping, stirring, and plating. See Also: 7 Stunning Parallel Kitchen Interior Designs You Need to See! Incorporate Open Shelving Open shelving is a practical and stylish addition to kitchen island ideas for small kitchens. Your essential utensils along with cookbooks are easily accessible on open shelving while decorative elements find a place to be displayed. Open shelving serves to arrange your kitchen items while bringing an unburdened open appearance to the area. Why it works: Keeps frequently-used items like cookbooks or utensils within reach.  Adds a decorative element for displaying plants or vintage crockery.  Makes your kitchen look less cluttered, lending a spacious vibe. Go Bold with Pops of Color When it comes to kitchen island ideas for small kitchens, a bold pop of color can completely transform the space. The distinct colors of your island attract viewer attention which causes it to become the central point in your room.  Your selected color can fit either as a supportive accent of your kitchen design or function as a statement-making element. The addition of colorful kitchen islands supplies essential energy that makes small areas aesthetically attractive and warmly welcoming for everyone who enters. Why it works: Bright hues like teal or
bedroom arrangement idea

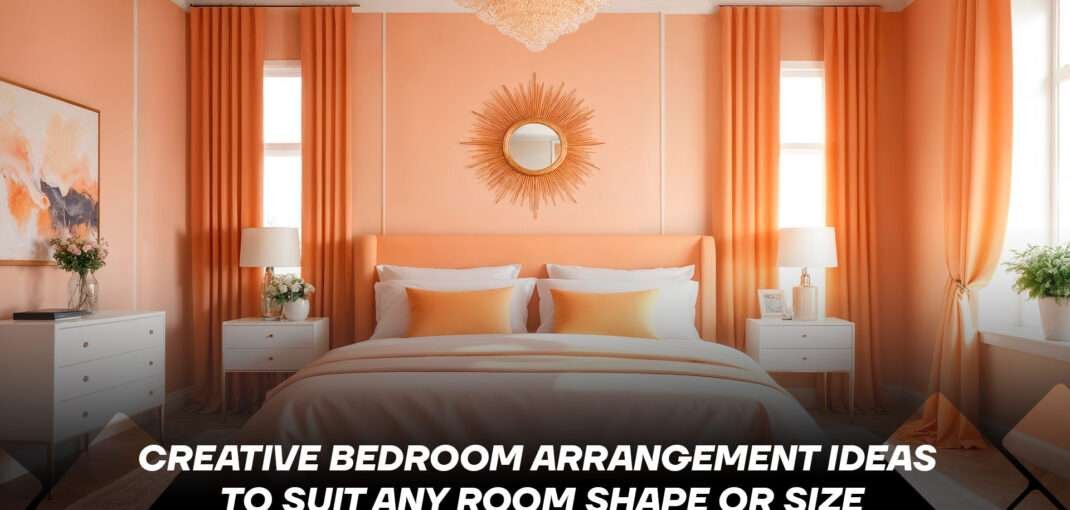
Creative Bedroom Arrangement Ideas to Suit Any Room Shape or Size

Does your bedroom feel a little cramped, or are you unsure how to make better use of your space? Whether you’re living in a compact studio, a quirky loft, or a suburban dreamroom, bedroom arrangement ideas can transform your space into a stylish, functional haven.  Today, we’ll explore creative, thoughtful bedroom arrangement ideas tailored to suit any room shape or size. From innovative storage solutions to statement décor pieces, these suggestions will ignite your imagination and help you create a bedroom that’s cozy, efficient, and uniquely yours. Let’s unveil a world of design possibilities. Creative Bedroom Arrangement Ideas to Suit Any Room Shape or Size Nightstands, Side Tables, and Lamps A bedroom arrangement idea relies heavily on nightstands and side tables which function as both necessary furniture pieces and design elements. Achieve the best possible results from these pieces by carefully deciding where to place them along with matching the right lighting to illuminate your space. Thoughtful design choices save floor space and bring personality to bedrooms thus boosting their design quality.  Opt for wall-mounted nightstands to save floor space in small bedrooms.  Choose pedestal-style side tables for a sleek, modern look.  Pair mismatched side tables for an eclectic and quirky vibe.  Use plug-in wall sconces or clamp lamps to save space and reduce clutter.  Style lamps and nightstands with decorative accents like books and plants to add personality.  Accent It with an Arch An arch addition to your bedroom forms an outstanding Bedroom Arrangement Idea by combining convenience with decorative elements. The rounded edges of arched features create a sense of appeal through their focal points and contribute elegance together with charm to your room space.  Arches function flawlessly within every design plan so they become an integral part of any aesthetic framework to reach design perfection. Your bedroom will earn a distinctive welcoming atmosphere when you introduce arches to its design. Paint an arch behind your bed to highlight the headboard.  Add an arched wall mirror to maximize light and open up the room.  Use an arch to frame a window or create a reading nook.  Install an arched bookshelf for an unexpected yet functional touch.  Include an arched canopy, adding a luxe, whimsical feel over your bed. Wardrobes with Loft Storage Ceiling-high storage units serve as the perfect answer to make the most out of restricted bedroom dimensions. Wardrobes with loft storage optimize vertical space to keep your belongings organized in an orderly manner that also results in an uncluttered appearance.  These designs bring style to practical functionality which gives them an ideal place in any bedroom arrangement idea. As an exceptional storage system loft wardrobes let you add additional space while building minimalist environments within your living area. Choose sliding-door wardrobes to save floor space.  Opt for mirrored wardrobe doors to reflect light and enlarge the space visually.  Store seasonal items like blankets and bulky clothes in your loft area.  Customize the loft space with labeled bins.  Incorporate open shelving below or beside the wardrobe loft for books or décor. Hang Pendants in Front of Mirrors Lighting can transform your bedroom into a cozy retreat, especially when combined with mirrors for added depth and elegance. A great bedroom arrangement idea is to use lighting strategically to enhance both functionality and style. Light fixtures hung in front of mirrors result in an eye-catching effect along with sufficient illumination of the room.  Your decorative scheme combines with well-placed mirrors to add aesthetic value and create an illusion of enlarged spaces in the room. Get in touch with the best interior designer in Bangalore today! Install pendant lights over nightstands to reflect a glow over mirrors.  Use pendants with adjustable heights for added flexibility.  Cluster pendant lights with matching frames for symmetry.  Match your pendant lights to the design theme—be it industrial, bohemian, or minimalist.  Ensure proper bulb brightness to balance light distribution and reflection. Add a Patterned Headboard A headboard is more than just a functional backrest; it’s a key feature in any bedroom arrangement idea, offering a chance to elevate your space with style and personality. A patterned headboard can add texture, color, and charm, transforming your bedroom into a cozy and visually appealing retreat. From bold prints to subtle designs, there’s a style for every taste. Here are five headboard design ideas to inspire your next bedroom makeover: Choose a geometric-printed headboard for a modern vibe.  Go bold with florals to create a boho-chic look.  Use tufted fabric for a classic and elegant feel.  Opt for rattan or cane for organic textures.  Customize your headboard with removable wallpaper for easy experimentation. Study Units and Work Desks Your bedroom isn’t just for sleeping; it can double as a productivity zone when space is tight. Incorporating study units and work desks into your layout turns any nook into a functional workspace. Five stylish ideas for study units and work desks include: Install floating wall-mounted desks for minimal space consumption.  Upgrade window sills into study areas with a wooden slab table.  Pick a foldable desk that can be tucked away after use.  Add pegboards above the desk for desk organization.  Use underutilized corners for slim desks with narrow drawers.  Use a Curtain to Separate Your Space Looking for a creative Bedroom Arrangement Idea to add privacy and style to your open-plan space? The use of curtains gives you both flexibility and affordability when you need to establish space definitions in a room while maintaining open airiness. These window dressing solutions function as flexible layout elements which additionally create a decorative soft appearance. You can find an extensive set of possibilities through curtain partitions that work very well for shared spaces and multi-functional rooms. Choose sheer curtains for soft light filtration.  Use bold prints or colors to add a pop of personality.  Hang curtains on ceiling tracks for easy partitioning.  Layer curtains and fairy lights for added coziness.  Opt for blackout curtains to create a private sleeping zone.  See Also: How to Decorate Living Room with Simple Things: Easy

How to Incorporate Bold Styles in Small Bathroom Design Ideas

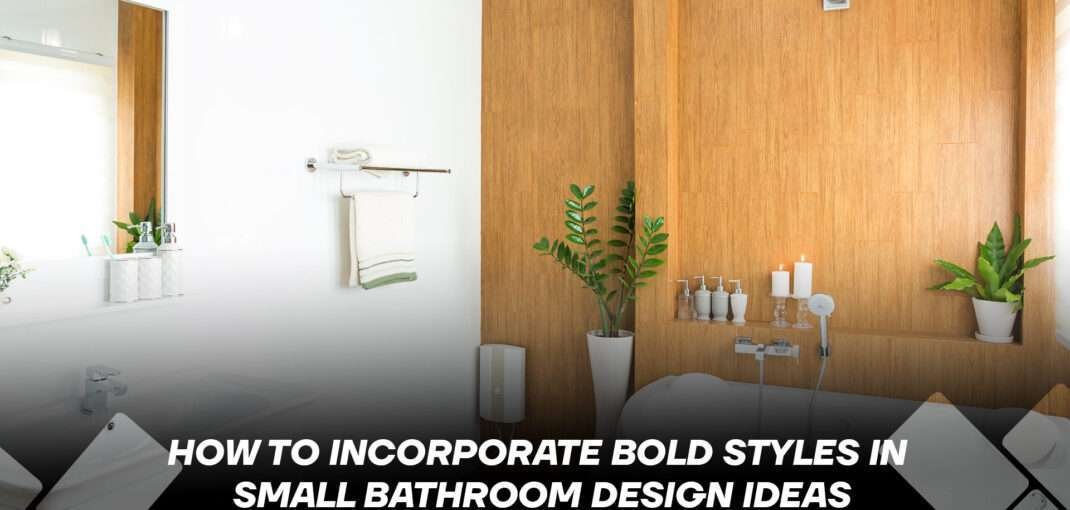
How to Incorporate Bold Styles in Small Bathroom Design Ideas

Does your small bathroom feel cramped and uninspired? Do you get eager to try out bold styles but you are wondering if the styles will fit your small home? Don’t worry—you’re not alone. Styling a small bathroom might seem like a huge challenge, but with proper small bathroom design ideas, you can achieve a lot.  If you are into colorful decoration, unique vanities, or modern lighting fixtures, there are plenty of ideas revealed in this guide that focus on making a small bathroom. No space is too small when good design meets great ideas!  See Also: How to Decorate Living Room with Simple Things: Easy and Affordable Ideas Why Bold Styles Work in Small Bathrooms Bold styles often bring to mind vibrant colors, daring patterns, or striking focal points. Surprisingly, these elements can work wonders in small bathrooms. Here’s why: Creates a Visual Illusion: Bold patterns and contrasts draw the eye, making the space appear larger than it is. Adds Personality: Since bathrooms are smaller spaces, going bold can be a low-risk way to experiment with adventurous design. Balances Minimalism: Current trends often favor neutral, minimalist finishes. Bold accents can add that burst of energy your space might need. Highlights Key Features: Bold patterns can draw attention to specific elements like a statement sink or unique tile work, making them stand out.  Boosts Mood: Vibrant designs or colors can create a cheerful and energizing atmosphere, perfect for starting your day on a positive note. Now, let’s explore some creative ways to work bold styles into your small bathroom design. Get started with a bathroom vanity unit in Bangalore today! How to Incorporate Bold Styles in Small Bathroom Design Ideas 1. Hide Your Plumbing Exposed pipes can make a compact bathroom feel cluttered. However, conceal it with smooth, stylish cabinetry or create encased box-outs in the formatting of your taste. Consider painting your cabinetry in serious shades of green or navy blue – behold how this seemingly minor decision makes a bathroom look like a fully-fledged retreat of the 21st century. Another advantage of enclosing plumbing is that the look is neater and thus makes a small area appear larger.  Use custom-built cabinets to conceal exposed pipes and create a cleaner look.   Choose cabinetry in bold colors like navy blue or deep green to add personality to your bathroom.   Match the box-outs or cabinetry to your bathroom’s overall design for a cohesive, modern feel. 2. Wall-Mounted Toilets and Sinks Wall-mounted fixtures aren’t just trendy—they’re lifesavers for small spaces. A toilet bolted to the wall and a basin that also sits on a wall make your bathroom less cluttered and more inviting. This style should be combined with thin and long shapes, as well as massive types of finish, for example, warm matte black or brushed gold for a more refined look of a small bathroom design idea.  Install a wall-mounted toilet to free up valuable floor space in a small bathroom design idea.   Opt for a slim, elongated wall-mounted sink to maintain a sleek and open design.   Pair with bold finishes like matte black or brushed gold to add elegance and sophistication. 3. Use a Light Color Scheme Wondering how to make a small bathroom design idea feel more spacious and inviting? Stick to a light color scheme, most preferably white. Light colors such as white creams and pastel colors reflect light thus making your room appear larger than it actually is. Use combinations of one or two bolder shades, such as coral or turquoise in your towels or furniture to jazz it up without looking like too much. Contact the best interior designer in Bangalore and get started today! Stick to light shades like whites, creams, or pastels to make the space feel larger and brighter.   Add pops of bold accent colors, such as coral or turquoise, in accessories or towels.   Use glossy tiles or paint to reflect light and enhance the illusion of space.  4. Incorporate Mirrors Mirrors are one of the best tools for maximizing a small bathroom design idea. A large mirror, or even a mirrored wall, can create an illusion of depth and openness. Try pairing your mirror with an intricate, bold frame for added character. This small bathroom design idea doesn’t just expand your space—it also doubles as a style statement.  Install a large mirror to create the illusion of depth and openness in the bathroom.   Consider a mirrored wall to double the sense of space in a small area.   Add a bold, decorative frame around the mirror to make it a statement piece. 5. Install Sconces on the Mirror Want your small bathroom to look posh and well-lit at the same time? Install sconces directly on your bathroom mirror. This setup reflects light, illuminating the entire space while adding a touch of glamour. Go for bold sconce designs, such as geometric shapes or vintage-inspired finishes, to make your small bathroom design idea stand out.  Use sconces on the mirror to reflect light and brighten the entire space.   Choose geometric or vintage-inspired sconces to add a stylish touch.   Opt for adjustable sconces for customizable lighting options.  6. Incorporate an Extra-Large Sink Who says small spaces can’t have big features? An extra-large sink can double as both a design statement and a practical addition. Opt for a bold design, like a stone or ceramic sink with unique textures or vibrant colors. Pair it with sleek lines to avoid overwhelming the room while still making a bold impact.  Choose a statement sink made of bold materials like stone or ceramic.   Select vibrant sink colors to turn it into a standout design feature.   Pair with minimalist fixtures to balance the size of the sink and avoid visual clutter. 7. Add Stained Glass If you want to inject personality into your space, consider adding stained glass. Whether your window features an abstract design or vivid, colorful patterns, stained glass elevates any small bathroom design idea. Plus, it filters natural light beautifully, filling your bathroom with an artistic glow. 

7 Study Room Ideas for Small Rooms That Are Both Functional and Stylish

7 Study Room Ideas for Small Rooms That Are Both Functional and Stylish

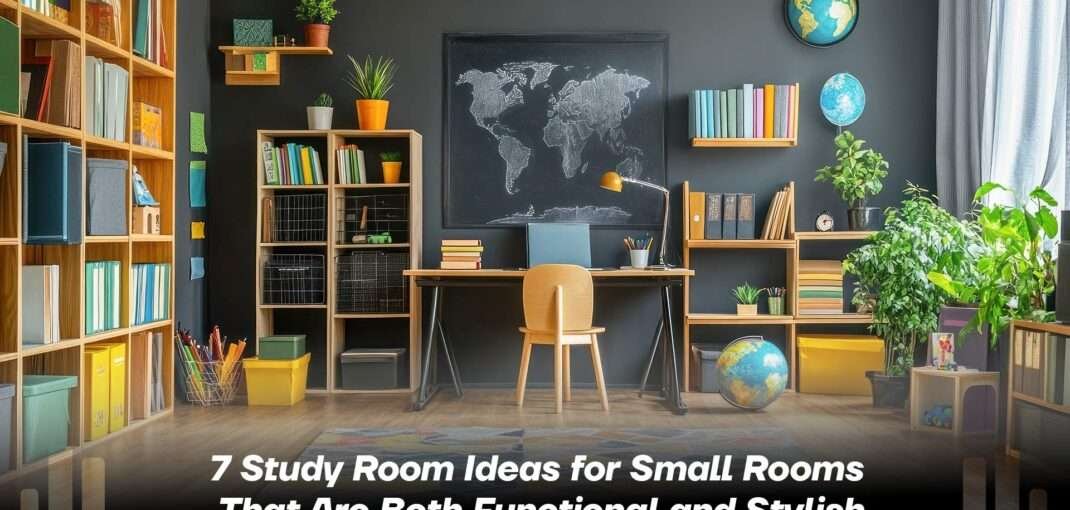
Do you often find yourself struggling to work or study, feeling distracted because you lack a proper space? If this sounds familiar, you’re not alone. Creating a functional and stylish study room in a small space might feel challenging, but with the right ideas, it’s not only possible—it’s easy!  This blog will explore some of the best study room ideas for small rooms, giving you the inspiration you need to transform even the tiniest corners into functional and stylish study spaces. 7 Study Room Ideas for Small Rooms That Are Both Functional and Stylish 1. Study Room Ideas for Small Rooms: Fits Under the Stairs Have you ever looked at the empty space under your stairs and wondered how else you could use it? Turning that area into a small study space is the perfect solution! Place a small utility desk along with a good chair and a few racks for storing items. You can also install under-shelf lighting or pendant lights to eliminate the possibility of creating dusky pockets. The space will instantly transform into a cozy spot for focused work while maximizing an area that often goes unused.  Design Tips:  Use light colors and reflective finishes to make the space feel more open.  Install custom-built shelves or cabinets to fit snugly into the staircase shape.  Incorporate plants or small decor items to add personality without cluttering the space. 2. Study Room Ideas for Small Rooms: Pull-Out Small Study If you’re limited on space and need something flexible, a pull-out study desk is your best friend. Hidden in a cabinet or a shelf, these desks can slide out when you need them and tuck back in afterward—ideal for dual-purpose rooms. Pair it with a sleek and lightweight stool, and you’ve got a versatile study room idea for small spaces that don’t sacrifice style or functionality. Contact the best interior designer in Bangalore and get started today! Design Tips:  Use a neutral or monochrome color scheme to keep the look clean and modern.  Choose a stool or chair that can also be tucked away to save even more space.  Add decorative cabinet handles or a sleek finish to make the pull-out unit visually appealing. 3. Study Room Ideas for Small Rooms: Cozy Home Library Who told everyone that small study rooms cannot have some personality? Turn that corner into your little home library where you can work and relax at the same time. To place favorite books and some of the ornaments, install some floating shelves on the wall. Place a comfortable chair with a footrest, and voilà—you’ve got a stylish and functional space that encourages productivity and relaxation.  Design Tips:  Use warm, ambient lighting like a floor lamp or sconce for a cozy atmosphere.  Choose a chair with soft fabrics or cushions to enhance comfort.  Incorporate a rug or throw blanket to tie the area together and add texture visually.  4. Study Room Ideas for Small Rooms: Simple Study Table Designs Sometimes, less really is more. A simple study table with clean lines and a minimalist design can do wonders for small rooms. Choose between a mounted type of table that can fold whenever you do not require it or go for a slim and strong table. Coordinate it with the chair from the same collection or another one depending on your room and place the desk accessories tidily. They also come with easy-to-assemble study room furniture making it one of the best ideas for small rooms.  Design Tips:  Choose a table with slim legs or a floating design to create the illusion of more space.  Use cable organizers to keep wires out of sight for a tidy workspace.  Stick to neutral tones and minimal decor to maintain a clean, uncluttered look. 5. Study Room Ideas for Small Rooms: Optimize Nooks and Crannies Do you have an unused corner in your room? Turn it into a small but functional study area. Simply add a compact desk and some pegboards or organizers on the wall. Use vertical storage like hanging shelves for books and supplies. These nooks can become the perfect little productivity hub without intruding upon the rest of your room. Get started with living room interior designer in Bangalore today! Design Tips:  Install pegboards or corkboards to keep essentials within reach and off your desk.  Use mirrors or light-colored walls to make the nook feel bigger.  Add foldable or stackable furniture to maintain flexibility in the space. 6. Study Room Ideas for Small Rooms: Use of Window Decks Do you have a window seat or a large window in your small room? Convert that space into a vibrant study area. Place a desk in front of the window to optimize natural light—perfect for reducing eye strain during long hours of work or study. Pick curtains or blinds that blend well with the decor and add a fresh plant for a touch of nature. Your small room just became brighter, livelier, and more functional!  Design Tips:  Use lightweight furniture to avoid blocking natural light from the window.  Choose window treatments like sheer curtains to maintain brightness.  Add plants or small decor pieces to create a refreshing, lively vibe. 7. Study Room Ideas for Small Rooms: Create a Bedroom Study Space If your bedroom is a hub of all activity, you can still fit an efficient study station. Use a small corner along with a light color telephone desk and chair. Exercise proper space utilization by obtaining furniture that also acts for more than one purpose, for example, a bed with drawers or a folding table. Designed the appearance of the furnishing to be consistent so that the study area fits well in the room.  Design Tips:  Use furniture with built-in storage to keep the area tidy.  Opt for a foldable or wall-mounted desk if space is extremely limited.  Keep the color palette consistent with the rest of the bedroom for a cohesive look. Transform Your Space with DezinePro Creating a stylish and functional study room doesn’t require a

small pooja room designs in apartment

7 Best Space-Saving Small Pooja Room Designs in Apartments

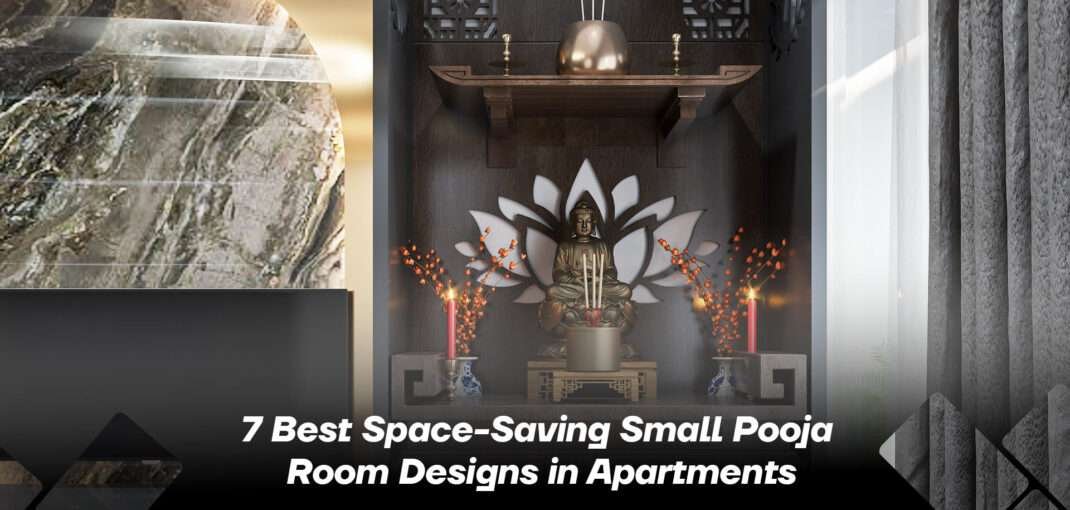
Have you ever wondered how to create a serene pooja space in your apartment without sacrificing functionality or style? Are you stuck between the limited space and your desire for a separate area to perform daily pooja? The truth is, you don’t need a sprawling area to establish a peaceful and beautiful pooja room. Well-implemented small pooja room designs in apartments are the best techniques that can be opted to achieve the right look.  As the most important component of Indian homes, pooja rooms can be designed to fit into small apartment spaces and yet look stylish and also elevate the overall look of your home. 7 Best Space-Saving Small Pooja Room Designs in Apartments 1. Small Pooja Room Designs in Apartment with Jaali Doors Jaali doors add a touch of elegance while maintaining airflow and visibility. Intricately carved jaali patterns give your pooja room a sanctified and timeless charm. Whether you go for wooden jaalis or aluminum ones with ethnic carvings, this design creates a defined worship space without completely enclosing it.  Tip: Use brighter lighting inside the pooja area to make the intricate jaali designs stand out beautifully. This is one of the most practical small pooja room designs in apartments, especially if you want a sacred partition.  2. Rustic Small Pooja Room Designs in Apartment For a soulful and earthy vibe, opt for rustic themes in your small pooja room designs. Use distressed wood or natural stone textures to create an understated yet deeply spiritual space. Adding clay idols and brass diyas as accents can further enhance the aesthetic.  Rustic designs blend seamlessly into modern apartments and infuse warmth into your home interior. This is great for those looking for a sustainable and effortlessly stylish touch. Contact the best interior designer in Bangalore for more design ideas. Tip: Use distressed wood or natural stone textures in your small pooja room to create a warm, earthy vibe. Add clay idols and brass diyas for a spiritual touch that blends rustic charm with modern home interiors. 3. Minimal Mandir Designs for Small Flats Simplicity is timeless, and minimal small pooja room designs in apartments are perfect if you value clean and uncluttered spaces. Go for basic platforms combined with muted tones and a single backdrop for your deity.  You can also use floating shelves to keep the design compact yet functional. Add a single brass lamp or soft LED light to bring focus to the mandir area. This is for those who believe less is more but still want to retain a serene pooja space.  Tip: Keep your pooja room minimal by using floating shelves and muted tones. A single brass lamp or soft LED light can create a serene ambiance while keeping the space uncluttered and functional. Perfect for clean, timeless designs. 4. Small Pooja Room Designs in Apartments with Storage Why not combine your pooja corner with smart storage options? Create a mandir with cabinets beneath or floating drawers that allow you to store your pooja essentials like incense sticks, matchboxes, and diyas. This multifunctional approach not only saves space but also ensures that everything you need is within reach.  Opt for compact, pull-out storage that matches the overall apartment décor for a polished and cohesive look. For smaller apartments, these small pooja room designs are a lifesaver for effectively optimizing limited space.  Tip: Combine your pooja corner with smart storage by adding cabinets or floating drawers to store essentials like incense sticks and diyas. This saves space and ensures everything is within reach while maintaining a clean, cohesive look. 5. Simple Small Pooja Room Designs in Apartment with Wooden Back Panels Wooden back panels can add a sophisticated yet spiritual tone to your pooja area. Whether you prefer light teak or dark mahogany, wooden panels make for an eye-catching backdrop. For an exquisite contrast, include CNC-carved wood.  These designs elevate the look of the pooja room without requiring much space. Pair the panel with a small idol and place it on a raised platform to complete the look. For a touch of modernity and function, add small spotlights to illuminate the wooden accents.    Tip: Use CNC-carved wooden panels as a backdrop in your pooja area for an elegant and intricate design. Pair it with soft spotlights to highlight the details, creating a serene and visually stunning space without taking up much room. 6. Wall-mounted small Pooja Room Designs for Apartments with Traditional Bells When you have extremely limited space, a wall-mounted pooja unit is the solution. Mount a compact and stylish mandir on any available wall in your apartment. To make it more traditional, hang small brass bells around the corners of the unit.  This design allows you to create a dedicated pooja space without disrupting the flow of your living room or kitchen. It’s functional and ideal for apartment dwellers. Use hanging diyas or LED string lights for an extra spiritual touch in these small pooja room designs in apartments.  Tip: Opt for a wall-mounted pooja unit to save space in your apartment. Add brass bells or LED string lights for a traditional yet modern touch, creating a functional and spiritual corner without disrupting your living space. 7. Movable Small Pooja Room Designs in Apartments For those who love versatility, movable pooja rooms are a game-changer. These small pooja room designs for apartments use portable, lightweight mandir units that you can relocate based on your convenience.  This design is ideal for rented apartments or if you frequently rearrange your interior pieces. Look for units with wheels or foldable components. Compact and flexible, this option ensures that your prayer space moves with you.  Tip: Choose a lightweight, portable mandir unit with wheels or foldable components for your pooja space. This makes it easy to move and ideal for rented apartments or frequent interior rearrangements, ensuring your prayer area stays adaptable and convenient. Create Your Ideal Pooja Room with DezinePro Your apartment may be confined, but your devotion does not have to be the same. By

how to select tiles for living room

Guide on How to Select Tiles for Living Room

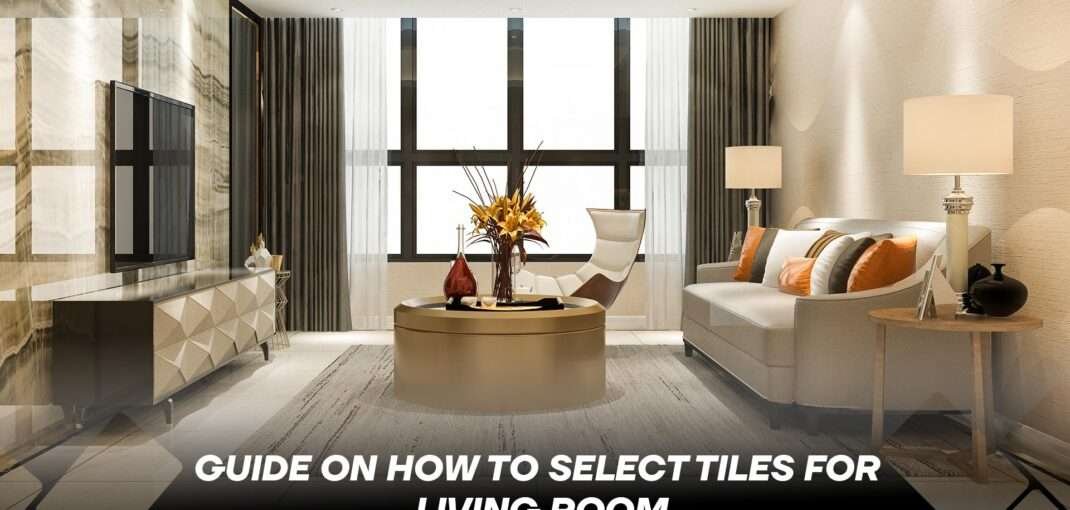
Have you been dreaming of a living room makeover but feel overwhelmed by the endless tile choices? Have you ever asked yourself how you can pick tiles that will not only be beautiful but also functional? If yes, you are not alone. Depending on its design and functionality, a living room is built to entertain, rest, and communicate. That’s why selecting the perfect tiles for this space is such an important decision. You don’t have to be an expert to make the right choice. With the right guidance, you’ll know exactly how to select tiles for living room that match your style, meet your needs, and stay within your budget. This guide will cover all aspects of tiles, which type to select, which color is right for you, what pattern to use, and whether it is wise to hire a professional to do the job or you should do it yourself. Whether you’re renovating or starting fresh, by the end of this blog, you’ll feel confident in your ability to bring your tile vision to life. See Also: How to Decorate Living Room with Simple Things: Easy and Affordable Ideas Tips on How to Select Tiles for Living Room Choosing the right tiles for your living room can feel like a big decision, and it’s one worth taking your time with. After all, tiles aren’t just about looks—they need to match your home’s aesthetic, handle everyday wear and tear, and suit your unique lifestyle. If you’ve been wondering how to select tiles for living room spaces, these tips will help you make an informed choice that you’ll love for years to come. Understand Your Lifestyle Needs – Lifestyle defines how to select tiles for living room areas to a very large extent. Have pets or kids? Stress was made on the fact that it must be easy to clean, and have cyclic durability. If your living room is a relaxation space it becomes look and comfort oriented instead of functional. Get started with living room interior designer in Bangalore today! Set a Budget – Develop a cost plan that would cover both the tiles and the cost of installation and also the costs of maintenance. Original tiles for the floor may be expensive, but it is preferred to use the best quality that can last longer and probably be costly to replace in the future. It is good to use a little more money now before you wind up spending even more later. Prioritize Comfort – When thinking about how to select tiles for living room floors, comfort should be high on your list. Ensure that on the areas where feet may touch the surface, it will be interesting to touch. Tiles that are cold or slippery to the touch cost the ambient and can even be unsafe.  Visualize Your Style – Consider how you can visualize the tiles within your home’s aesthetic. What about contemporary, country, or traditional? Check choices and compare them to what you already have on the wall or what you want to add. A fabric can either be used as accent pieces or to become almost invisible—it depends on the design. Focus on Versatility – Choose tiles that complement your furniture, décor, and the overall theme of your interiors. Neutral tones and timeless designs tend to work well in most living rooms, creating a seamless look that can adapt to future changes in your decor. By keeping these tips in mind, you’ll feel more confident about how to select tiles for living room spaces that are both stylish and practical. Types of Living Room Tiles Now that you have a better idea of what to prioritize, it’s time to explore the types of tiles available in the next step of “how to select tiles for living room”. Each type has its unique properties, benefits, and aesthetic appeal, ensuring there’s something for every taste and need. Let’s break down the options to help you make the right choice for your home. Ceramic Tiles Cheap and usable in almost any area of the house, ceramic tiles come in a variety of colors, designs, and finishes to meet the homeowner’s needs.  Deer of grime and stain, ceramic tiles are suitable for households with children, pets, or heavy traffic since they do not require scrubbing but just mopping.  Ceramic tiles are not only suitable for modern houses, they are able to fit in with most of the styles, both in internal and external realms.  Although more flexible, ceramic tiles are not as hard wearing as porcelain tiles where high traffic usage is likely and should be used in light to medium traffic duties.  Porcelain Tiles Easy to clean but hard wearing and virtually impervious to stains, scratches, and water, porcelain tiles are ideal for bathrooms, kitchens, and hallways as they will last forever!  Due to their compact construction, they can be utilized as indoor as well as outdoor furniture and remain protected during fluctuations in weather, a perfect fit for a patio or pool area.  Ceramic tiles look like natural stone or wood and are easier to clean and maintain and cost much less than the genuine article.  As a result, porcelain tiles are perfect for the opulent interiors of a sophisticated and comfortable house with as little need for constant maintenance as possible. Natural Stone Tiles Beautifully classic, natural stone tiles provide character, hues, and patterns of their own making which give it a stealing, breathtaking comfort and style.  It completes the look of high-end designer living areas with natural charm and sophistication that is difficult to achieve with other materials.  Nevertheless, the natural stone tiles show a porous nature, which makes them vulnerable to stains, scratches, and dampness, and need to be resealed often, which increases the utility burden.  The highest quality interiors can be achieved using natural stone tiles that are the best for those, who value beauty, manufactured quality, and authenticity of natural stone tile. Wood-Look Tiles An ideal blend of the aesthetic appeal

how to decorate living room with simple things

How to Decorate Living Room with Simple Things: Easy and Affordable Ideas

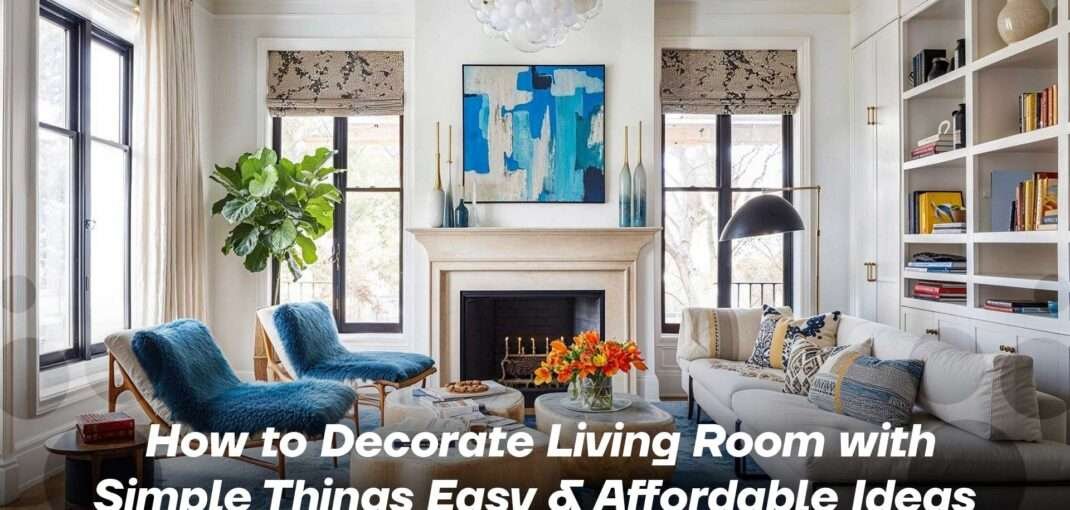
Do you think that your living room requires some attention and improvements? Do you dream of a cozy, inviting space but feel overwhelmed by the thought of redecorating? It is very easy to decorate your living room and it doesn’t have to be an overwhelming process or expensive. With a few simple touches, you can transform your space into a haven of comfort and style. In this guide, we will discuss how to decorate your living room in simple ways and give you easy and affordable ideas on how to do it. Let’s get started on this exciting DIY adventure! How to Decorate a Living Room: Affordable Ideas How to Decorate Living Room with Simple Things: Rearrange the Furniture One of the easiest techniques for changing the face of the living room is by rearranging the furniture. You would barely believe how a new layout can give a new lively look to the same space. Consider the flow of movement in the room and ensure you have a comfortable setup for conversations. You should also consider changing the orientation of your sofa or rearranging chairs to make the living space more inviting. Sometimes, a fresh perspective on your existing furniture can make all the difference. Design Tips: Create a cozy conversation area by grouping chairs and sofas around a central coffee table. Ensure there’s a clear pathway for movement, which makes the room feel more spacious. Use furniture to define areas, like a reading nook or a TV zone. How to Decorate Living Room with Simple Things: Employ Natural Elements Introducing aspects of nature inside your home is one of the simplest ways to add a feel of comfort to your living room. It’s important to use natural items such as plants, flowers, or even branches from your garden to create a natural vibe. Not only do these elements add a pop of color but they also ensure the quality of air in the room is good. Choose low-maintenance plants like succulents or snake plants if you’re not an expert in gardening. Some fresh aura can turn a dull room into an exciting place. Get in touch with us today for a living room interior designer in Bangalore! Design Tips: Place a potted plant in a corner to add height and greenery. Use a wooden bowl filled with stones or shells as a coffee table centerpiece. Hang a small herb planter on the wall for a fresh and aromatic touch. How to Decorate Living Room with Simple Things: Create Symmetry People are normally inclined towards symmetry since it is aesthetic and can develop balance in a living room. To achieve symmetry, coordinate items, for instance, two lamps on both sides of the base of a sofa or two vases on a mantelpiece. Balances can give an appearance of order and can make a room feel more organized. Experiment with different items to find what works best for your space, and don’t be afraid to play around until it feels just right. Design Tips: Arrange cushions symmetrically on the sofa for a tidy look. Position lamps or side tables equally on either side of the couch. Hang matching art pieces or mirrors side by side for visual balance. See Also: Top 6 TV Unit Designs for Modern Living Rooms How to Decorate Living Room with Simple Things: Layer Your Rugs Usage of multiple rugs in the living room floor adds a layer of style and texture to the living room floor. Start with a large, neutral rug as your base, and then layer a smaller, patterned rug on top. It can be used to divide various parts of a large room within an open floor plan and also to bring in some texture. Select the rugs in the same color scheme as the walls or furniture and mix patterns and textures for a chic, bohemian look that reflects your personality. Design Tips: Start with a large neutral rug as the base, then add a smaller patterned rug on top. Use rugs to define spaces, like placing one under your coffee table to anchor the seating area. Mix different textures for an eclectic feel, such as jute with wool. How to Decorate Living Room with Simple Things: Repurpose Vintage or Thrifted Decor Bring personality to your living room by upcycling furniture and accessories that you got from flea markets. Look for pictures in flea markets, thrift stores, or even in your attic, they can add charm and history to your space. Old suitcases can become a stylish coffee table, while an antique mirror can serve as a statement piece. It is all about identifying items that you can resonate with and incorporating them in a creative way. These treasures often come with stories, adding depth to your home’s narrative. Design Tips: Use an old ladder to display throws or magazines. Repurpose a vintage suitcase as a side table for storage and style. Decorate shelves with eclectic finds that spark conversation. How to Decorate Living Room with Simple Things: Create DIY Living Room Art It is time to release your inner artist and make art projects for your living room. This does not mean that you have to be an artist to paint some impressive art pieces that would make a statement at home. Consider painting abstract canvases, framing your favorite photographs, or crafting a gallery wall with a collection of your kids’ artwork. DIY art projects are not only cost-effective, but they also provide a personal touch that store-bought items can’t offer. Plus, they’re a fun way to showcase your creativity! Design Tips: Make a gallery wall with frames of different sizes and shapes. Create abstract art using canvas and paint—no skills required! Use washi tape to create geometric patterns directly on the wall. How to Decorate Living Room with Simple Things: Personalize Living Room Decor Your living room should reflect your personality, so don’t shy away from adding personal touches. Display family photos, souvenirs from your travels, or items that

7 Stunning Parallel Kitchen Interior Designs You Need to See!

7 Stunning Parallel Kitchen Interior Designs You Need to See!

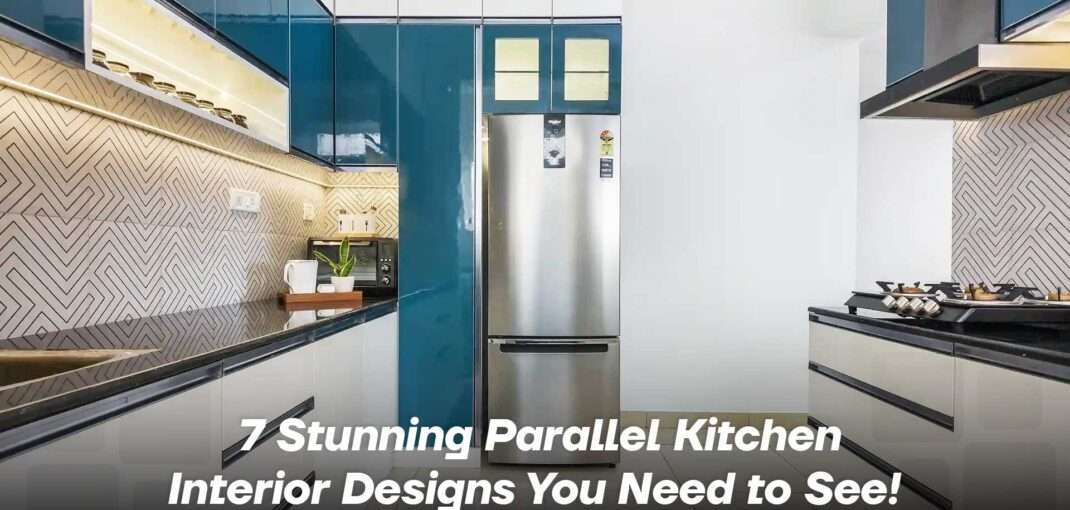
Have you ever thought one could fit style and space into the kitchen simultaneously? Are you confused about what to do with the idea of parallel kitchen interior designs? You’re in for a treat! Parallel kitchens are a popular choice for maximizing functionality and aesthetic appeal. They are admired for their sleek, efficient layout that maximizes the space and light in the rooms. In this post, we will take you through some incredible parallel kitchen interior designs that will get your creative juices flowing. What Are Parallel Kitchen Designs? Parallel kitchen interior design, also known as a galley kitchen, means that there are two working counters aligned with a central aisle. This format is perfect for small to medium spaces and allows efficient work, as all items can be accessed easily. It is a flexible furniture design with the potential to adopt various styles and preferences, making it a top choice for many homeowners.  Contact the best interior designer in Bangalore and get started today! See Also: Top 6 Stylish and Functional Kitchen Sink Designs Advantages of Parallel Kitchen Interior Design Parallel kitchens are beneficial in innumerable ways that show them to be suitable for modern houses. Here are five key advantages: Space Efficiency: The contemporary design of parallel kitchens with fine utilization of space is suitable for those people who live in small apartments. Easy Workflow: Since everything is within arm’s reach, cooking and preparing food gets easier as well as more fun. Ample Storage: Ample opportunities for built-in storage, cabinets, shelves, and cupboards are provided in its general design. Stylish Design: Parallel kitchens can be aligned to a particular style, ranging from modern and sleek on the outside and simply filled on the inside to elaborated and fully equipped both on the surface and deeper in the structure. Cost-Effective: Because parallel kitchen designs are relatively simple, these designs are generally cheaper to implement than other kitchen designs. 7 Stunning Parallel Kitchen Interior Designs You Need to See! 1. Go for a Monochromatic Scheme Having a parallel kitchen interior design in a monochromatic system gives a clean minimalistic appearance. Sticking to shades of a single color—whether it’s classic white, chic grey, or subtle beige—adds sophistication to the space without overwhelming it. Monochromatic kitchens are easy to style and maintain, making them a favorite for those seeking a streamlined, clutter-free aesthetic. With the help of different tones, finishes, and textures, it is possible to achieve a rich, layered effect, as well as make the interior more interesting and diverse, even if the space is limited. Design Tips: Use various textures like matte, glossy, and metallic finishes to add depth to the palette. Consider metallic accents, such as stainless steel handles, to break up the monotony. Integrate under-cabinet lighting to highlight the color’s nuances and create a warm ambiance. 2. Add a Pass-Through Window A pass-through window is an excellent addition to a parallel kitchen interior design, creating a seamless connection between the kitchen and adjacent dining or living areas. This design element not only allows natural light to fill the kitchen but also visually opens up the space, giving it a more airy, spacious feel. It’s a practical solution for entertaining as it facilitates easy serving and conversation flow between rooms, making the kitchen feel part of the communal space while maintaining its functional boundaries. Design Tips: Use a sliding or folding window for easy operation and a clean look. Install a breakfast bar or countertop under the window to expand the space’s utility. Consider framing the window with decorative trim or adding blinds for added style and privacy. 3. Experiment With Bold Colors For a striking parallel kitchen interior design, consider using very bright colors. Warm and dark shades such as deep blue, emerald green, or even burnt orange will help to bring a new life into the kitchen space. Introducing accent colors makes the whole layout look more dramatic and brings more personality, making a simple parallel layout warm and inviting. Bold colors can be best combined with complementary neutral colors so as not to overstimulate the view in the kitchen’s space. Design Tips: Apply bold colors to lower cabinets and leave upper cabinets neutral to maintain balance. Use sleek metallic or gold hardware to accentuate the color without detracting from it. Incorporate a neutral backsplash to soften the impact and make the bold colors stand out. 4. Try Glossy Finishes Incorporating glossy finishes in your parallel kitchen interior design enhances brightness by reflecting light, making the kitchen look larger and more vibrant. Shiny cabinets and countertops give the room a modern, classy appeal and the kitchen feels polished and luxurious. These surfaces, besides looking good, are easy to maintain and thus an appropriate and functional choice for busy kitchens. With glossy finishes, you can achieve a high-end look without needing extensive décor, as the surfaces themselves provide a subtle yet eye-catching shine. Design Tips: Use glossy subway tiles for a stylish and easy-to-clean backsplash. Select polished cabinets to create a cohesive, contemporary look. Add LED strip lighting under the cabinets to further highlight the glossy surfaces. 5. Use Natural Stones Natural stones like marble, granite, or quartz are timeless choices that add elegance to any parallel kitchen interior design. These materials introduce organic aesthetics, each with unique patterns and textures that make your kitchen stand out. For countertops or backsplashes, natural stones in the kitchen added aesthetic and beauty. They complement both lighter and darker cabinetry and allow you to create a classic or modern look based on your choice of stone and its color. Get started with modular kitchen designers in Bangalore today! Design Tips: Complement natural stone counters with wooden cabinets to create warmth and contrast. Opt for neutral stone shades to maintain a harmonious and versatile design. Use stone tiles or slabs for the backsplash for a unified, upscale finish. 6. Explore Different Flooring Options The flooring choice is crucial in a parallel kitchen interior design as it anchors the room’s aesthetic. From

7 Gorgeous Wall Colour Combination for Bedroom to Try!

7 Gorgeous Wall Colour Combination for Bedroom to Try!

Are you ready to quickly and easily turn your bedroom into your favorite sleep oasis? The right wall colour combination for bedroom can build a new aura and reinforce your room’s overall ambiance to be either warm, calm, or active. However, consumers are exposed to numerous choices hence it becomes imperative to ask the right question,  Which are the best selections that will suit your personality? Whether you like pastel colors or vivid contrasting shades, this blog will help you enjoy 7 beautiful wall colour combination for bedroom suitable for bedroom designs that will add to the beauty of home decoration. Now that you’ve seen these gorgeous color palettes give your bedroom a revamp. Tips for Choosing the Right Color Combination Choosing the right color combination can completely transform a room, setting the tone and mood of the space. Whether you’re aiming for a calm, serene environment or a bold, energetic vibe, the right color pairing is essential for a cohesive and visually appealing look. Here are some helpful tips for choosing the right wall colour combination for bedroom: See Also: How to Create a Luxurious Master Bedroom: 7 Design Tips Understand the Room’s Purpose: Depending on the use of the room, the appropriate color will be selected. For a relaxing environment for example a bedroom the best color combinations are soft and those that are not very contrasting. In energetic rooms such as the kitchen or the living- room strong shades of the chosen colors make the room rather cheerful. Choose a Dominant Color: Choose one main color that will be most used on the walls to complete the space as the base. This will create a central mindset in the room. Match with other more or less similar accents to obtain a character. Consider Lighting: That means that despite all the efforts made to reproduce the color depends on the natural light and artificial light used. Some tips on how to do that are to choose the colors and then see how the light affects them during the day. Use the 60-30-10 Rule: For a balanced look, use the 60-30-10 rule: For the monochromatic design, 60% of the room should belong to the main color, 30% to the secondary color, and the remaining 10% for accent color. This brings balance into the room without risking it becoming overcrowded. Test Before You Paint: But as often as possible you should do a sample of your color combination on the wall. Try painting a small area on the wall and observe how the color behaves at different hours of the day to know if it will blend well with the other colors. By keeping these tips for choosing the right wall colour combination for bedroom in mind, you’ll create a space that feels balanced, personalized, and visually stunning. Contact the best interior designer in Bangalore and get started today! 7 Gorgeous Wall Colour Combination for Bedroom to Try! 1.Soft Grey & White A combination of soft grey and white wall colour combination for bedroom gives a serene and elegant appearance. Sleek as it comes in its subtle, cool shades, grey lends a sophisticated feel to your bedroom, and white is light and makes a fresh impression.   It’s an ideal choice if you prefer clean lines and minimal accessories but still, don’t like when the room looks sterile. The shades of grey bring warmth to the all-white design, thus there is a good synergy between the two, balance. The combination comes closer to harmonizing by the use of accents in metal, texture in fabrics, or keeping indoor plants. Design Tips: Add white bedding with grey accents to tie the color scheme together. Incorporate glass or metallic decor for a modern touch. Layer in textured throws and cushions to soften the look. 2. Navy Blue & Beige Navy blue and beige are good wall colour combination for bedroom if you want a room to look and feel luxurious and quiet when seared. Navy blue gives a fathomless dignity to the combination; that is why it is also used in many interiors, and beige, on the contrary, gives warmth to the weighing ensemble.  This wall colour combination for the bedroom is ideal for both modern and traditional home designs as it brings a rich contrast to the area’s appearance. The deep blue makes for a grounding visual design while making the room feel slightly intimate; beige helps to offset the oppressive aura that could come with the blue. Together the two make provision of comfort and relaxation within the bedroom area to enhance the comfort of the house. Design Tips: Use gold or brass accents to elevate the luxurious feel. Choose beige curtains and rugs to soften the dark tones. Add navy blue cushions and throws for texture and depth. 3.Blush Pink & Charcoal A blush pink and charcoal wall colour combination for bedroom carries the best of both gentle and glamour looks. Blush pink is sweet, soft, and timeless while charcoal appears strong and modern by comparison. This pallet gives a beautiful look and feel to any bedroom while at the same time making it look comfortable and contemporary.  We would recommend it if you want to add a little more flowers to your house which might look slightly girly, but still stylish and mature. You can use charcoal as it gives the room a ground that is neutral but not boring, while blush pink gives the room color without being loud. It is suitable for big and small bedrooms at the same time. Design Tips: Incorporate soft lighting to enhance the cozy feel. Add gold or rose gold decor for an extra touch of elegance. Layer in velvet or silk textiles to increase the luxurious atmosphere. 4. Sage Green & Off-White Sage green and off-white creates a peaceful, nature-inspired wall colour combination for the bedroom. Seal is the color of calmness and rest, but sage green is connected with nature. Off-white tends to have the opposite effect and make the

8 Stunning Modern L-Shaped Modular Kitchen Designs to Transform Your Space

8 Stunning Modern L-Shaped Modular Kitchen Designs to Transform Your Space

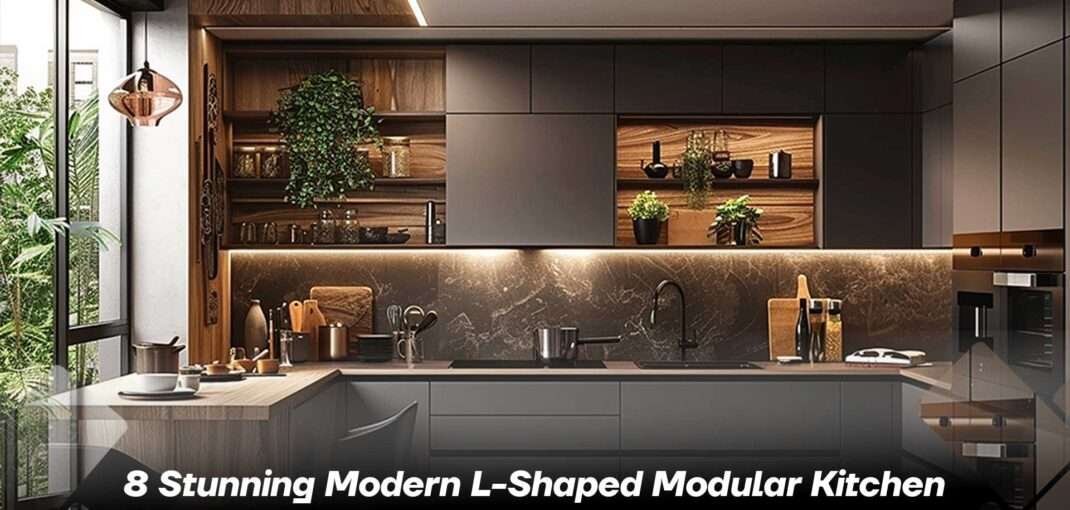
Are you in search of better kitchen appearance and design? Do you awake with visions of a practical and aesthetic kitchen – one that is of your own dreams? A modern L-shaped modular kitchen design for the contemporary home could be just what you have been looking for! Also known as the open floor layout it has earned the reputation of being a well-organized and space-saving design that occupies a particular trend among homeowners. This blog entails 8 spectacular modern L-shaped modular kitchen designs that we’ll show you to help you redesign your kitchen. If you prefer a Provencal or a rustic style or if you feel like going tropical or nautical, there’s something for everyone. It is time to give your kitchen an instant makeover? Let’s dive in! What is the Rule for the L-Shaped Kitchen? This type of kitchen design is basically a combination of the ‘G’ shaped layout and it is called the ‘L’ shaped layout due to the shape of the letter ‘L’. However, it is crucial to understand a few fundamental guidelines regarding the design of the modern L-shaped modular kitchen design before diving into designs. Contact the best interior designer in Bangalore and get started today! Work Triangle: The position of the stove, sink and refrigerator should be placed in such a way that one forms a triangle with the other, this way there isn’t back tracking. Optimal Corner Storage: While carrying an L-shape, these kitchens have abundant space for corner storage facilities. When designing such an area, try to use such elements as carousel units or pull-out drawers. Open Space: Open one side of the kitchen to other homes or appliances or make one side a breakfast station for mingling. Separation of Work Zones: Have an L shaped counter so it will be easier in terms of preparation; one side for creating the dish and the other for preparing the ingredients. Lighting: Make sure natural and artificial light in the zones enhance your work, and there should not be pitch-black zones. Island Integration: More cabinets should be included if there is room on the floor and a kitchen island is a great bonus for storage, lunch or preparing snacks. If you stick to these rules, it will be possible for you to provide your modern L-shaped modular kitchen design with a successful working touch along with the actual look. See Also: The Art of Mixing Patterns: A Guide to Stylish Interior Design in Bangalore 8 Stunning Modern L-Shaped Modular Kitchen Designs to Transform Your Space 1.Scandinavian Farmhouse This design blends Scandi appearance with a warm and earthy farm-to-table feel of a barn house kitchen. In a modern L-shaped modular kitchen design, it has found ways to illuminate, enlarge and employ natural elements. The creation of the soft and pale wooden shades combined with the white coloration guarantees the kitchen looks rather light.  Open shelving is an important element, pretty dishes look very organic here, and they make the atmosphere warmer. The industrial look, brought into farmhouse elements with fixtures and apron-front sinks, is complemented by minimalism and Scandinavian organization.  The elements of these two styles are flawless, therefore creating a perfect and welcoming home that is both modern and commercial. Get in touch with the best living room interior designer in Bangalore today! Design Tips: Opt for light wood cabinetry and open shelving for a rustic yet modern feel. Use white or neutral accents to keep the space bright and clean. Add farmhouse-style elements like vintage sinks or exposed beams to complete the look. 2. Two-Tone Contrast The two-tone contrast design splash can go as easily as a surprise declaration in the modern L-Shaped modular kitchen design. It employs off white and black, normally black lower cabinets and white or any bright color upper cabinets with dimension for depth.  The lower ones are finished in a dark shade, and the matte texture of the MDF helps to anchor the space; the upper ones are lighter and make the atmosphere as open as possible.  Stainless steel trims and home equipment greatly blend a touch of refinement to the design. Recessed lighting also adds to the modern theme of this kitchen; thus this kitchen is a depiction of a blend between form and function. Design Tips: Choose contrasting cabinet colors to add depth and interest to the kitchen. Use matte finishes for a sleek, modern look. Incorporate stainless steel appliances to enhance the contemporary vibe.   3.Open-Plan Living An idea to have an open plan living is ideal for homeowners who desire their kitchen area to be an integrated part of the rest of the home area.  This modern L-shaped modular kitchen design is based on a white and black color scheme where splashes of color are added to make the place unique. No wall or wooden partitions between the kitchen and the living or dining area makes it very easy to design a transition between the two areas.  Moreover, through the open layout, the apparent area becomes larger, which is suitable for hosting or family events. This design lets you design a space that is warm and versatile and anchors your home and fits into your design goals perfectly. Design Tips: Use glass partitions to maintain an open feel while defining the kitchen space. Stick to a neutral base color with colorful accents to tie the room together. Choose multi-functional furniture that works in both the kitchen and living area. 4. Mediterranean Magic Employing the Mediterranean design in your modern L-shaped modular kitchen design adds warmth, color, and texture to your modern kitchen. Named after the Mediterranean houses, this eye-popping House has shining terracotta, blue and yellow, natural stone and ceramic tile.  It has on the surface a warm and exciting character which one would associate with a kitchen in a family house. Trellises, detailed work on forged iron, and ceramics are a must in this design; the backsplashes are tiled in ceramics to make the place look like Mediterranean homes.  String lights

Get the free quote!

Personalized Designs

Get a free quote!